Welcome home to this beautifully designed townhome, where an open-concept floor plan creates a spacious and inviting atmosphere that's perfect for everyday living and entertaining. The heart of the home is the expansive kitchen, featuring a large center island, abundant cabinetry, a generous pantry, and stainless steel appliances--offering plenty of storage and workspace for the home chef.The seamless flow from the kitchen to the dining and living areas makes gathering with family and friends effortless, while the sliding glass door extends your living space onto the patio, creating the perfect spot to relax, grill, or enjoy the outdoors.The downstairs has been freshly painted throughout (excluding the powder room), giving the home a bright, fresh feel.Upstairs, the private owner's suite is thoughtfully positioned at the front of the home and features a spacious bedroom, an en-suite bath with a double vanity, walk-in shower, and plenty of room to unwind. Two additional bedrooms are tucked away at the back of the home, offering privacy for family members or guests. The conveniently located upstairs laundry area adds ease to your daily routine. Situated in a charming, smaller community just minutes from historic downtown Summerville, you'll enjoy convenient access to shopping, dining, parks, and everything this vibrant area has to offer. This move-in-ready townhome combines comfort, functionality, and an ideal location--making it the perfect place to call home.
Active
$265,000
148 Rosefield Ct, Summerville, SC 29483
3beds
1,530sqft
:
Get pre-qualified$1,622/mo
Townhouse
Built in 2021
1,742 Square Feet Lot
$263,400 Zestimate®
$173/sqft
$-- HOA
What's special
Large center islandGenerous pantryExpansive kitchenStainless steel appliancesOpen-concept floor planSpacious and inviting atmosphereAbundant cabinetry
- 19 days |
- 397 |
- 31 |
Zillow last checked:
Listing updated:
Listed by:
EXP Realty LLC
Source: CTMLS,MLS#: 26019317
Facts & features
Interior
Bedrooms & bathrooms
- Bedrooms: 3
- Bathrooms: 3
- Full bathrooms: 2
- 1/2 bathrooms: 1
Rooms
- Room types: Great Room, Living/Dining Combo, Foyer, Great, Laundry, Pantry
Heating
- Heat Pump
Cooling
- Central Air
Appliances
- Laundry: Electric Dryer Hookup, Washer Hookup, Laundry Room
Features
- Ceiling - Smooth, Kitchen Island, Walk-In Closet(s), Entrance Foyer, Pantry
- Flooring: Carpet, Vinyl
- Has fireplace: No
Interior area
- Total structure area: 1,530
- Total interior livable area: 1,530 sqft
Property
Parking
- Total spaces: 1
- Parking features: Garage, Attached
- Attached garage spaces: 1
Features
- Levels: Two
- Stories: 2
- Patio & porch: Patio, Porch
- Exterior features: Stoop
- Fencing: Partial
Lot
- Size: 1,742 Square Feet
- Features: 0 - .5 Acre
Details
- Parcel number: 1450711061000
Construction
Type & style
- Home type: Townhouse
- Property subtype: Townhouse
- Attached to another structure: Yes
Materials
- Vinyl Siding
- Foundation: Slab
- Roof: Fiberglass
Condition
- New construction: No
- Year built: 2021
Utilities & green energy
- Sewer: Public Sewer
- Water: Public
- Utilities for property: Dominion Energy, Summerville CPW
Green energy
- Green verification: HERS Index Score
Community & HOA
Community
- Features: Trash
- Subdivision: Palmetto Reach
Location
- Region: Summerville
Financial & listing details
- Price per square foot: $173/sqft
- Tax assessed value: $252,650
- Date on market: 7/7/2026
- Listing terms: Cash,Conventional,FHA,VA Loan
Estimated market value
$263,400
$250,000 - $277,000
$2,157/mo
Price history
| Date | Event | Price |
|---|---|---|
| 7/7/2026 | Listed for sale | $265,000+3.6%$173/sqft |
Source:  CTMLS #26019317 Report a problem CTMLS #26019317 Report a problem | ||
| 11/29/2021 | Sold | $255,900+0.4%$167/sqft |
Source: CTMLS #21015327 Report a problem | ||
| 8/10/2021 | Contingent | $254,900$167/sqft |
Source: CTMLS #21015327 Report a problem | ||
| 5/11/2021 | Listed for sale | $254,900$167/sqft |
Source:  DR Horton Report a problem DR Horton Report a problem | ||
Public tax history
| Year | Property taxes | Tax assessment |
|---|---|---|
| 2024 | -- | $10,106 |
| 2023 | -- | $10,106 |
| 2022 | $2,479 +81.6% | $10,106 +195.5% |
| 2021 | $1,365 | $3,420 |
Find assessor info on the county website
Monthly payment
Est. payment
Payment breakdown
Explore the cost of this home by adjusting the details. Changes won't be saved.Climate risks
Neighborhood: 29483
Nearby schools
GreatSchools rating
- 8/10Summerville Elementary SchoolGrades: PK-5Distance: 1.2 mi
- 4/10Alston Middle SchoolGrades: 6-8Distance: 2.7 mi
- 8/10Ashley Ridge High SchoolGrades: 9-12Distance: 5.8 mi
Schools provided by the listing agent
- Elementary: Summerville
- Middle: Alston
- High: Ashley Ridge
Source: CTMLS. This data may not be complete. We recommend contacting the local school district to confirm school assignments for this home.
- $292,1003 bd2 ba1.4k sqft146 Rosefield Ct, Summerville, SC 29483Off Market

- $327,6003 bd3 ba1.8k sqft150 Rosefield Ct, Summerville, SC 29485Off Market

- $299,9993 bd3 ba1.5k sqft121 Rosefield Ct, Summerville, SC 29483Sold

- $317,9003 bd2 ba1.9k sqft114 Rosefield Ct, Summerville, SC 29483Off Market
- $281,4003 bd2 ba1.5k sqft112 Rosefield Ct, Summerville, SC 29483Off Market
- $288,6003 bd3 ba1.4k sqft110 Rosefield Ct, Summerville, SC 29485Off Market
- $292,8003 bd3 ba1.5k sqft108 Rosefield Ct, Summerville, SC 29485Off Market
- $279,9003 bd2 ba1.4k sqft106 Rosefield Ct, Summerville, SC 29483Off Market
A local agent can set up tours, give advice and negotiate with sellers.
A local lender can help you make sure your offer is ready when you are.
Similar homes
- $272,5003 bd3 ba1.5k sqft103 Rosefield Ct, Summerville, SC 29483For Sale
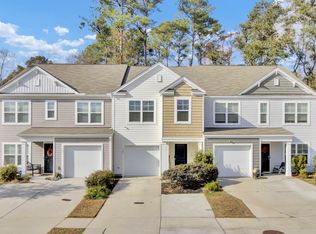
 MLS ID #26000568, Paul Bermingham. CTMLS
 - $265,0003 bd3 ba1.4k sqft107 Alyssa Ln, Summerville, SC 29483For Sale
 MLS ID #26018422, Tina Harriott. CTMLS
 - $269,9903 bd3 ba1.2k sqft147 Berry Shoals Dr, Summerville, SC 29485New Construction
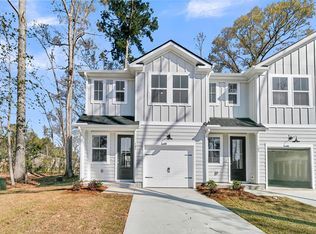 MLS ID #26020941, Corby Looney. CTMLS
 - $269,0003 bd3 ba1.5k sqft113 Cozy Nest Way, Summerville, SC 29483For Sale
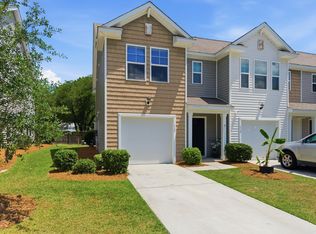 MLS ID #26014743, Makala Pfefferkorn. CTMLS
 - $259,0003 bd3 ba1.4k sqft198 Spencer Cir, Summerville, SC 29485For SaleMLS ID #26007298, Lynnette Duby. CTMLS
- $239,0003 bd3 ba1.3k sqft108 Alston St, Summerville, SC 29483For SaleMLS ID #25031032, Hector Santiago. CTMLS
- $264,9903 bd3 ba1.2k sqft125 Berry Shoals Dr, Summerville, SC 29485New ConstructionCTMLS
- $275,0003 bd3 ba1.4k sqft9101 Parlor Dr, Ladson, SC 29456For SaleMLS ID #26018813, Chris Facello. CTMLS
- $335,0003 bd3 ba1.5k sqft421 Savannah River Dr, Summerville, SC 29485For SaleMLS ID #26021212, Melissa Clark. CTMLS
- $290,0003 bd3 ba1.9k sqft105 Pine Gate Dr #K6gidg, Summerville, SC 29483For SaleMLS ID #26017197, Erica Garriss. CTMLS
- $284,9903 bd3 ba1.2k sqft119 Berry Shoals Dr, Summerville, SC 29485New ConstructionCTMLS
- $239,9903 bd3 ba1.2k sqft103 Berry Shoals Dr, Summerville, SC 29485New ConstructionMLS ID #26003563, Kim West. CTMLS
- $229,5002 bd3 ba1.1k sqft907 Reserve Way, Summerville, SC 29485For SaleMLS ID #26019305, Melissa Clark. CTMLS
- $215,0003 bd4 ba1.7k sqft174 Grand Oaks Dr, Ladson, SC 29456For SaleMLS ID #26019137, Susie Hummer. CTMLS
- $265,0002 bd3 ba1.3k sqft4826 Willow Brook Ln, Summerville, SC 29485For SaleMLS ID #26011818, Steve Haycox. CTMLS
- $325,0003 bd3 ba1.6k sqft142 Avalon Rd, Summerville, SC 29483For SaleMLS ID #26018992, Laurie Loparo. CTMLS
- $355,0003 bd3 ba1.6k sqft140 Blue Jasmine Ln, Summerville, SC 29483For SaleMLS ID #26019413, Cullen Hofmann. CTMLS
- $335,0003 bd2 ba1.4k sqft115 Pacolet St, Summerville, SC 29485For SaleMLS ID #26014574, Michael Grabara. CTMLS
- $245,3203 bd3 ba1.9k sqft145 Green Thistle Way, Summerville, SC 29483New ConstructionCTMLS
- $290,0002 bd3 ba1.6k sqft4488 Great Oak Dr #10G, North Charleston, SC 29418For SaleMLS ID #26020752, Victoria Breault. CTMLS
