
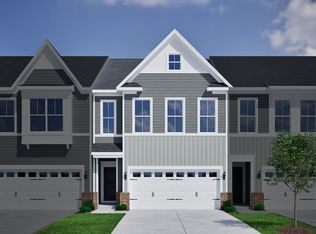
Welcome to 1447 Central Avenue! This beautifully maintained, two-year-old townhome features 3 bedrooms, 2.5 bathrooms, and a bright open-concept layout with a spacious family room and dining area. Offering dual owner's suite functionality, this home provides flexibility for a variety of lifestyles. Upstairs, you'll find a versatile loft, a spacious primary suite with a large walk-in closet, and a private bath. Complete with a rear two-car parking pad and conveniently located just minutes from Historic Downtown Summerville, Nexton, shopping, dining, and top-rated DD2 schools, this move-in-ready home is one you won't want to miss.
Active
Price cut: $10K (6/22)
$310,000
1447 Central Ave, Summerville, SC 29483
3beds
1,998sqft
:
Get pre-qualified$1,898/mo
Townhouse
Built in 2023
1,742 Square Feet Lot
$309,000 Zestimate®
$155/sqft
$-- HOA
What's special
Versatile loftSpacious family roomPrivate bathBright open-concept layoutDining areaRear two-car parking padSpacious primary suite
- 59 days |
- 103 |
- 9 |
Zillow last checked:
Listing updated:
Listed by:
Carolina Elite Real Estate admin@carolinaelitere.com
Source: CTMLS,MLS#: 26015249
Facts & features
Interior
Bedrooms & bathrooms
- Bedrooms: 3
- Bathrooms: 3
- Full bathrooms: 2
- 1/2 bathrooms: 1
Rooms
- Room types: Family Room, Loft, Eat-In-Kitchen, Family, Laundry, Mother-In-Law Suite, Pantry
Heating
- Central
Cooling
- Central Air
Appliances
- Laundry: Gas Dryer Hookup, Washer Hookup, Laundry Room
Features
- Ceiling - Smooth, Walk-In Closet(s), Eat-in Kitchen, In-Law Floorplan, Pantry
- Flooring: Carpet, Luxury Vinyl
- Has fireplace: No
Interior area
- Total structure area: 1,998
- Total interior livable area: 1,998 sqft
Property
Parking
- Parking features: Other
Features
- Levels: One
- Stories: 2
- Entry location: Ground Level
- Patio & porch: Patio
- Fencing: Privacy
Lot
- Size: 1,742 Square Feet
Details
- Parcel number: 1361400057000
Construction
Type & style
- Home type: Townhouse
- Property subtype: Townhouse
- Attached to another structure: Yes
Materials
- Vinyl Siding
- Foundation: Slab
Condition
- New construction: No
- Year built: 2023
Utilities & green energy
- Sewer: Public Sewer
- Water: Public
- Utilities for property: Charleston Water Service, Dorchester Cnty Water Auth
Community & HOA
Community
- Features: Dog Park, Lawn Maint Incl, Park, Walk/Jog Trails
- Subdivision: Central Avenue Townhomes
Location
- Region: Summerville
Financial & listing details
- Price per square foot: $155/sqft
- Tax assessed value: $288,953
- Annual tax amount: $7,259
- Date on market: 5/27/2026
- Listing terms: Any,Cash,Conventional,FHA,USDA Loan,VA Loan
Estimated market value
$309,000
$294,000 - $324,000
$2,336/mo
Price history
| Date | Event | Price |
|---|---|---|
| 6/22/2026 | Price change | $310,000-3.1%$155/sqft |
Source:  CTMLS #26015249 Report a problem CTMLS #26015249 Report a problem | ||
| 5/27/2026 | Listed for sale | $320,000+10.3%$160/sqft |
Source: CTMLS #26015249 Report a problem | ||
| 10/23/2023 | Sold | $290,200+2.5%$145/sqft |
Source: Public Record Report a problem | ||
| 8/10/2023 | Contingent | $283,200$142/sqft |
Source: CTMLS #23016969 Report a problem | ||
| 7/27/2023 | Listed for sale | $283,200$142/sqft |
Source: CTMLS #23016969 Report a problem | ||
Public tax history
| Year | Property taxes | Tax assessment |
|---|---|---|
| 2024 | $7,259 | $17,337 +285.3% |
| 2023 | -- | $4,500 |
| 2022 | -- | $4,500 |
Find assessor info on the county website
Monthly payment
Est. payment
Payment breakdown
Explore the cost of this home by adjusting the details. Changes won't be saved.Climate risks
Neighborhood: 29483
Nearby schools
GreatSchools rating
- 6/10Knightsville Elementary SchoolGrades: PK-5Distance: 0.7 mi
- 7/10Charles B. Dubose Middle SchoolGrades: 6-8Distance: 1.5 mi
- 6/10Summerville High SchoolGrades: 9-12Distance: 1.5 mi
Schools provided by the listing agent
- Elementary: Knightsville
- Middle: Dubose
- High: Summerville
Source: CTMLS. This data may not be complete. We recommend contacting the local school district to confirm school assignments for this home.
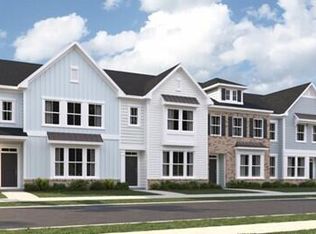
- $282,4253 bd3 ba1.9k sqft119 Pine Gate Dr, Summerville, SC 29483Sold
- $279,0003 bd3 ba1.8k sqft132 Pine Gate Dr, Summerville, SC 29483Sold
- $257,1103 bd3 ba1.8k sqft110 Pine Gate Dr, Summerville, SC 29483Sold
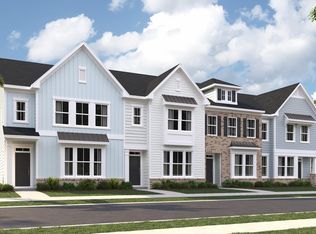
- $301,4553 bd3 ba1.9k sqft131 Pine Gate Dr, Summerville, SC 29483Sold
- $296,2153 bd2 ba2k sqft127 Pine Gate Dr, Summerville, SC 29483Sold
- $294,9003 bd3 ba1.8k sqft124 Pine Gate Dr, Summerville, SC 29483Sold
- $293,9204 bd3 ba2.1k sqft130 Pine Gate Dr, Summerville, SC 29483Sold
- $286,7313 bd3 ba1.8k sqft133 Pine Gate Dr, Summerville, SC 29483Sold
A local agent can set up tours, give advice and negotiate with sellers.
A local lender can help you make sure your offer is ready when you are.
Similar homes
- $295,0003 bd3 ba2.4k sqft103 Pine Gate Dr, Summerville, SC 29483For Sale

 MLS ID #26003728, Roni Haskell. CTMLS
 - $359,0003 bd3 ba1.9k sqft9 Dahlberg St Lot 9, Summerville, SC 29483New Construction
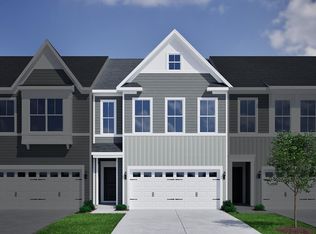 MLS ID #26020944, Jayne Harmon. CTMLS
 - $280,0002 bd3 ba1.3k sqft502 Green Fern Dr, Summerville, SC 29483For Sale
 MLS ID #26021122, Hannah Beshears. CTMLS
 - from $339,9003 bd3 ba1.9k sqftMoonflower Plan, Pineland Preserve, Summerville, SC 29483New Construction
 Mungo Homes, Inc
 - $369,0004 bd3 ba1.8k sqft1862 O'Leary Cir, Summerville, SC 29483For SaleMLS ID #26018196, Ian Schmidt. CTMLS
- $365,0004 bd3 ba2.2k sqft213 Longford Dr, Summerville, SC 29483For SaleMLS ID #25033020, Ingrid Hansen. CTMLS
- $305,0003 bd3 ba1.8k sqft318 Surfbird Rd, Summerville, SC 29486For SaleMLS ID #26004233, Roni Haskell. CTMLS
- $259,0003 bd3 ba1.4k sqft198 Spencer Cir, Summerville, SC 29485For SaleMLS ID #26007298, Lynnette Duby. CTMLS
- $385,0004 bd3 ba2.2k sqft217 Omalley Dr, Summerville, SC 29483For SaleMLS ID #26010897, Daysia Mcclough. CTMLS
- $318,9193 bd3 ba1.5k sqft848 Long Bluff Rd, Summerville, SC 29486New ConstructionMLS ID #26015266, Katie Stevens Grout. CTMLS
- $319,6663 bd3 ba1.5k sqft893 Long Bluff Rd, Summerville, SC 29486New ConstructionMLS ID #26015270, Katie Stevens Grout. CTMLS
- $319,6663 bd3 ba1.5k sqft887 Long Bluff Rd, Summerville, SC 29486New ConstructionMLS ID #26015324, Katie Stevens Grout. CTMLS
- $319,6663 bd3 ba1.5k sqft897 Long Bluff Rd, Summerville, SC 29486New ConstructionCTMLS
- $309,9533 bd3 ba1.6k sqft8052 Reagan Way, North Charleston, SC 29418For SaleMLS ID #26010654, Tina Harriott. CTMLS
- $319,6663 bd3 ba1.5k sqft919 Long Bluff Rd, Summerville, SC 29486New ConstructionMLS ID #26013421, Katie Stevens Grout. CTMLS
- $379,9003 bd3 ba2.2k sqft304 Torslanda Ln, Summerville, SC 29486For SaleMLS ID #26019733, Rex Coyne. CTMLS
- $316,0003 bd3 ba1.7k sqft4117 Quincy Adams Ln, North Charleston, SC 29418For SaleMLS ID #26005664, Amanda Rowell. CTMLS
- $292,0002 bd3 ba1.4k sqft230 Swallowtail Ln, Goose Creek, SC 29445For SaleMLS ID #26019990, Katherine Potts. CTMLS
- $322,8803 bd3 ba1.5k sqft909 Long Bluff Rd, Summerville, SC 29486New ConstructionMLS ID #26007120, Katie Stevens Grout. CTMLS
- $314,9903 bd3 ba1.7k sqft432 Duskywing Dr, Goose Creek, SC 29445New ConstructionCTMLS
