Skip main navigation
Off market
  • $258,500

    404 Poplar Grove Pl, Summerville, SC 29483

    3beds
    1,585sqft
    Townhouse
    Built in 2006
    -- sqft lot
    $258,500 Zestimate®
    $163/sqft
    $2,040 Estimated rent

    Home value

    $258,500

    $246,000 - $271,000

    $2,040/mo

    Zestimate® history
    Loading
    Loading...

    Owner options

    List your home for rent

    $2,040/mo

    Rent Zestimate®

    Find your next renter with Zillow Rental Manager. Plus, with online applications, you can quickly screen prospective tenants – for free.

    Learn more

    $2,040/mo

    Rent Zestimate®

    Refinance and save

    $1,492/mo

    Est. payment

    Refinancing to a lower rate could help reduce your monthly payments and save thousands over the life of the loan.

    See today's rates

    $1,492/mo

    Est. payment

    Explore your selling options

    Work with a Zillow partner agent

    Leverage their expertise and Zillow's premium Showcase listings to get your home seen by more buyers.

    Get started

    List with your own agent

    Get your home in front of millions of buyers by listing it on Zillow.

    Learn how to do it

    Sell it yourself

    Take full control of how buyers see your home on Zillow by listing For Sale by Owner (FSBO).

    List your home

    What's special

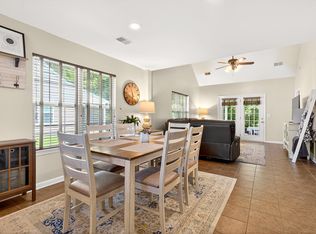
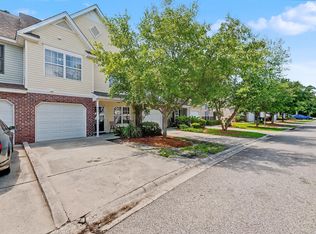
    This beautiful townhome is all about low-maintenance living and location, location, location! It's just minutes from I-26 and all of the remarkable dining and shopping that downtown Summerville has to offer. Guests are welcomed by a charming front porch with plenty of room for rockers and potted plants. Inside, you're greeted by an open floor plan, with joint living and dining rooms that can be as formal or as casual as you desire. As you walk towards the kitchen, you'll pass a powder room and the garage entryway. The impressive 2-story family room in the back of the home is full of light and the perfect place to relax with guests. The kitchen provides a generous amount of counter space and cabinet storage for the house chef. Step outside the kitchen onto your covered patio, where you can grill, dine, or just relax. Upstairs, you'll find the spacious master suite, featuring cathedral ceilings, a ceiling fan, spacious walk-in closet, and a lovely private bath with a garden tub and dual vanities. Two additional bedrooms, an additional full bath, and a laundry room complete the 2nd floor. Last but not least, you will never have to worry about maintenance because the HOA covers lawn work, the irrigation system, external hazardous insurance, termite bond, pressure washing of the homes, a spectacular neighborhood pool, and even your water/sewer bill is included! This amazing opportunity is not expected to last long, so please call today for a showing. Buyers, please verify any pertinent information, such as square footage and schools.

    This property is off market, which means it's not currently listed for sale or rent on Zillow. This may be different from what's available on other websites or public sources.
    Facts & features

    Interior

    Bedrooms & bathrooms
    • Bedrooms: 3
    • Bathrooms: 3
    • Full bathrooms: 2
    • 1/2 bathrooms: 1
    Heating
    • Forced air
    Cooling
    • Central
    Features
    • Flooring: Carpet, Laminate, Linoleum / Vinyl
    • Has fireplace: Yes
    Interior area
    • Total interior livable area: 1,585 sqft

    Property

    Parking
    • Parking features: Garage - Attached
    Features
    • Exterior features: Vinyl, Brick
    Details
    • Parcel number: 2321102103

    Construction

    Type & style
    • Home type: Townhouse
    Materials
    • Wood
    • Foundation: Slab
    • Roof: Asphalt
    Condition
    • Year built: 2006

    Community & HOA

    Location
    • Region: Summerville

    Financial & listing details

    • Price per square foot: $163/sqft
    • Tax assessed value: $270,900
    • Annual tax amount: $702

    Price history

    DateEventPrice
    9/27/2019Sold$159,000-6.5%$100/sqft
    Source: CTMLS #19024600 Report a problem
    8/27/2019Pending sale$170,000$107/sqft
    Source: Carolina One Real Estate - Main Street #19024600 Report a problem
    8/24/2019Listed for sale$170,000+7.7%$107/sqft
    Source: Carolina One Real Estate #19024600 Report a problem
    3/2/2007Sold$157,815$100/sqft
    Source: Public Record Report a problem

    Public tax history

    YearProperty taxesTax assessment
    2024$702 +12.7%$7,400 +14.9%
    2023$623 -7.7%$6,440
    2022$675 -61.7%$6,440
    2021$1,763 +153.1%$6,440
    2020$696 -66.5%$6,440 -3.2%
    2018$2,081 $6,650 +0%
    2017$2,081 +6.9%$6,648 0%
    2016$1,946 $6,650
    2015$1,946 $6,650 +50.1%
    2014$1,946 $4,430 -23.1%
    2012-- $5,760
    2010-- $5,760 -25.1%
    2007$1,893 +532.3%$7,690 -2.8%
    2006$299 $7,910
    Find assessor info on the county website

    Neighborhood: 29483

    Nearby schools

    GreatSchools rating
    Schools provided by the listing agent
    • Elementary: Sangaree
    • Middle: Sangaree
    • High: Cane Bay High School

    Source: The MLS. This data may not be complete. We recommend contacting the local school district to confirm school assignments for this home.

    Get a cash offer in 3 minutes
    Find out how much your home could sell for in as little as 3 minutes with a no-obligation cash offer.
    Estimated market value
    $258,500
    Get a cash offer in 3 minutes
    Find out how much your home could sell for in as little as 3 minutes with a no-obligation cash offer.
    Estimated market value
    $258,500