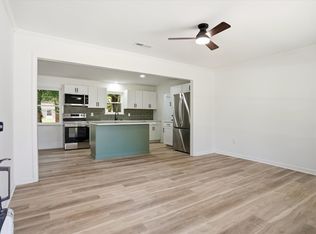
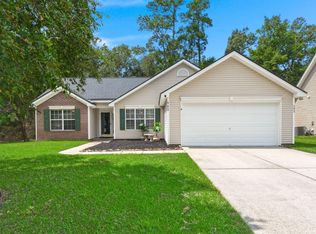
Welcome to this beautifully renovated 3-bedroom, 2-bath home in the desirable Windsor Hill community! Updated inside and out, this home offers modern finishes, thoughtful design, and a move-in-ready experience. As you enter, you're greeted by a bright and open great room that seamlessly combines the living room, dining area, and kitchen--perfect for both everyday living and entertaining. The spacious living room features a vaulted ceiling, adding to the home's airy and inviting feel. The fully updated kitchen is a standout, boasting ample counter and cabinet space, a stylish backsplash, all-new stainless steel appliances, and a large island with seating.The primary suite offers a private retreat with a spacious layout, a stunning walk-in tile shower, an updated double sink vanity, and custom built-ins in the closet for added convenience and organization. The two additional bedrooms are similar in size and share access to a beautifully updated second full bath, complete with a tub/shower combination and tile surround. Step outside to the screened-in porch, which provides plenty of space for seating and relaxing year-round. The fully fenced backyard adds privacy and is perfect for pets, play, or entertaining. Conveniently located near shopping and dining, the airport, Bosch, Boeing, and zoned for highly sought-after DD2 schools, this home truly has it all. Don't miss your opportunity to own this turnkey property in a prime location! Use preferred lender to buy this home and receive an incentive towards your closing costs!
Active
Price cut: $5K (9/18)
$313,000
4410 Rice Mill Dr, Charleston, SC 29420
3beds
1,241sqft
Single Family Residence
Built in 1987
9,147 Square Feet Lot
$308,400 Zestimate®
$252/sqft
$-- HOA
What's special
Large island with seatingVaulted ceilingUpdated inside and outStylish backsplashScreened-in porchAiry and inviting feelSpacious layout
- 18 days
- 1,245
- 189
Likely to sell faster than
Zillow last checked:
Listing updated:
Listed by:
Keller Williams Realty Charleston
Source: CTMLS,MLS#: 26025451
Facts & features
Interior
Bedrooms & bathrooms
- Bedrooms: 3
- Bathrooms: 2
- Full bathrooms: 2
Rooms
- Room types: Living/Dining Combo, Foyer
Heating
- Electric
Cooling
- Central Air
Appliances
- Laundry: Electric Dryer Hookup, Washer Hookup
Features
- Ceiling - Cathedral/Vaulted, Walk-In Closet(s), Ceiling Fan(s), Entrance Foyer
- Flooring: Ceramic Tile, Laminate, Vinyl, Wood
- Has fireplace: No
Interior area
- Total structure area: 1,241
- Total interior livable area: 1,241 sqft
Property
Parking
- Total spaces: 1
- Parking features: Garage, Garage Door Opener
- Garage spaces: 1
Features
- Levels: One
- Stories: 1
- Entry location: Ground Level
- Fencing: Privacy,Wood
Lot
- Size: 9,147 Square Feet
- Features: 0 - .5 Acre, Level
Details
- Parcel number: 1720708001000
Construction
Type & style
- Home type: SingleFamily
- Architectural style: Ranch
- Property subtype: Single Family Residence
Materials
- Brick Veneer, Wood Siding
- Foundation: Slab
- Roof: Asphalt
Condition
- New construction: No
- Year built: 1987
Utilities & green energy
- Sewer: Public Sewer
- Water: Public
- Utilities for property: Dominion Energy, Dorchester Cnty Water Auth
Community & HOA
Community
- Features: Trash
- Subdivision: Windsor Hill
Location
- Region: Charleston
Financial & listing details
- Price per square foot: $252/sqft
- Tax assessed value: $266,958
- Annual tax amount: $1,302
- Date on market: 9/10/2026
- Listing terms: Cash,Conventional,FHA,VA Loan
Estimated market value
$308,400
$293,000 - $324,000
$2,197/mo
Price history
| Date | Event | Price |
|---|---|---|
| 9/18/2026 | Price change | $313,000-1.6%$252/sqft |
Source:  CTMLS #26025451 Report a problem CTMLS #26025451 Report a problem | ||
| 9/10/2026 | Listed for sale | $318,000-1.2%$256/sqft |
Source: CTMLS #26025451 Report a problem | ||
| 8/9/2026 | Listing removed | $321,900$259/sqft |
Source: CTMLS #26012089 Report a problem | ||
| 7/24/2026 | Price change | $321,900-1%$259/sqft |
Source: CTMLS #26012089 Report a problem | ||
| 7/10/2026 | Price change | $325,000-4.1%$262/sqft |
Source: CTMLS #26012089 Report a problem | ||
| 6/12/2026 | Price change | $339,000-3.1%$273/sqft |
Source: CTMLS #26012089 Report a problem | ||
| 4/28/2026 | Listed for sale | $350,000+47.1%$282/sqft |
Source: CTMLS #26012089 Report a problem | ||
| 1/21/2026 | Sold | $238,000-0.8%$192/sqft |
Source: CTMLS #25026816 Report a problem | ||
| 10/8/2025 | Price change | $240,000-4%$193/sqft |
Source: CTMLS #25026816 Report a problem | ||
| 10/3/2025 | Listed for sale | $250,000+101.6%$201/sqft |
Source: CTMLS #25026816 Report a problem | ||
| 6/1/2004 | Sold | $124,000$100/sqft |
Source: Public Record Report a problem | ||
Public tax history
| Year | Property taxes | Tax assessment |
|---|---|---|
| 2025 | $1,302 +3% | $10,678 |
| 2024 | $1,264 +10.3% | $10,678 +71.3% |
| 2023 | $1,146 +1.1% | $6,233 |
| 2022 | $1,133 | $6,233 |
| 2021 | $1,133 | $6,233 |
| 2020 | -- | $6,233 0% |
| 2019 | $1,010 | $6,234 +22% |
| 2018 | $1,010 +14% | $5,110 |
| 2017 | $886 | $5,110 |
| 2016 | $886 | $5,110 |
| 2015 | -- | $5,110 -95.4% |
| 2014 | -- | $111,100 +2402.3% |
| 2013 | $751 | $4,440 |
| 2012 | -- | $4,440 |
| 2011 | -- | $4,440 |
| 2010 | -- | $4,440 +15% |
| 2009 | -- | $3,860 |
| 2008 | -- | $3,860 |
| 2007 | -- | $3,860 |
| 2005 | -- | $3,860 +35% |
| 2004 | -- | $2,860 |
| 2003 | -- | $2,860 |
| 2002 | -- | $2,860 |
| 2001 | -- | $2,860 |
Find assessor info on the county website
Monthly payment
Est. payment
Payment breakdown
Explore the cost of this home by adjusting the details. Changes won't be saved.Climate risks
Neighborhood: 29420
Nearby schools
Schools provided by the listing agent
- Elementary: Windsor Hill
- Middle: Oakbrook
- High: Ft. Dorchester
Source: CTMLS. This data may not be complete. We recommend contacting the local school district to confirm school assignments for this home.
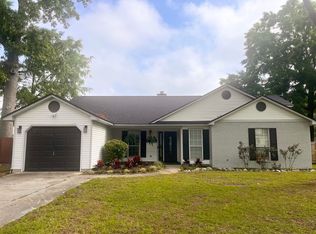
- $329,9993 bd2 ba1.6k sqft4414 Rice Mill Dr, North Charleston, SC 29420Sold
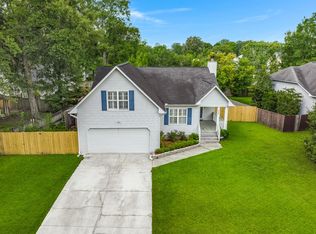
- $330,0004 bd2 ba1.6k sqft3992 Lavender Ln, North Charleston, SC 29420Sold
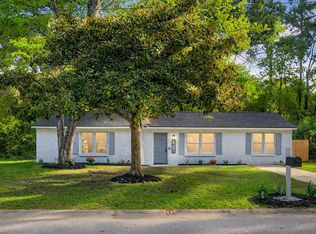
- $316,3003 bd2 ba1.4k sqft4418 Rice Mill Dr, Charleston, SC 29420Off Market
- $339,400-- bd2 ba1.8k sqft4413 Rice Mill Dr, North Charleston, SC 29420Off Market
Similar homes
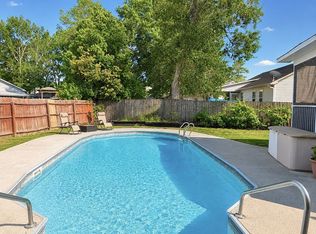
- $299,9004 bd2 ba1.3k sqft7618 Vanderbrook Pl, North Charleston, SC 29420For Sale
 MLS ID #26009370, Bela Amato. CTMLS
 - $365,0003 bd3 ba1.5k sqft6638 Bent Creek Dr, North Charleston, SC 29420For Sale By Owner
- $339,0003 bd2 ba1.2k sqft8836 Bucknell Dr, Charleston, SC 29406For Sale
 MLS ID #26025859, Taylor Tillman. CTMLS
 - $365,0003 bd2 ba1.5k sqft182 Hainsworth Dr, North Charleston, SC 29418For Sale
 MLS ID #26025589, Suzanne Scott. CTMLS
 - $350,0002 bd2 ba1.5k sqft8800 Dorchester Rd Unit 3304, Dorchester Rd, SC 29420For SaleMLS ID #26022279, Nicole Burbage. CTMLS
- $309,0004 bd2 ba1.3k sqft305 Elliott Dr, Ladson, SC 29456For SaleMLS ID #26024885, Sarah Cox. CTMLS
- $325,0003 bd2 ba1.1k sqft121 Heather Dr, Summerville, SC 29486For SaleMLS ID #26025644, Nicole Barnette. CTMLS
- $307,0003 bd2 ba1.2k sqft2016 Spruce Blvd, North Charleston, SC 29406For SaleMLS ID #26013037, Chuck Ganzermiller. CTMLS
- $279,9003 bd2 ba1k sqft419 Citadel St, Ladson, SC 29456For SaleMLS ID #26023342, Joel Cardwell. CTMLS
- $330,0003 bd2 ba1.5k sqft108 Lancer Dr, Summerville, SC 29485For SaleMLS ID #26011964, Lauren Walden. CTMLS
- $289,9503 bd2 ba1.3k sqft4517 Nestwood St, Ladson, SC 29456For SaleMLS ID #26018910, Susan Stanley. CTMLS
- $328,9003 bd3 ba1.8k sqft8702 Silver Perch Ln, North Charleston, SC 29420For SaleMLS ID #26021961, Lauren Walden. CTMLS
- $349,0003 bd2 ba1.3k sqft206 William St, Summerville, SC 29486For SaleMLS ID #26025850, Stephanie Allen. CTMLS
- $319,0003 bd3 ba1.5k sqft8348 Childs Cv, North Charleston, SC 29418For SaleMLS ID #26025533, Mary Giaimo. CTMLS
- $250,0002 bd3 ba1.2k sqft8673 Grassy Oak Trl, North Charleston, SC 29420For SaleMLS ID #26011958, Laura Munn. CTMLS
- $315,0004 bd2 ba1.4k sqft136 Mahoney Ln, Moncks Corner, SC 29461For SaleMLS ID #26022795, Peter Kouten. CTMLS
- $309,0003 bd3 ba1.3k sqft88 Blue Jasmine Ln, Summerville, SC 29483For SaleMLS ID #26018100, Lynnette Duby. CTMLS
- $314,9993 bd2 ba1.1k sqft5024 Blair Rd, Summerville, SC 29483For SaleMLS ID #26024631, Angela Elmhorst. CTMLS
- $344,9003 bd2 ba1.4k sqft122 Wooland Oak Way, Summerville, SC 29485For SaleMLS ID #26025901, Carolina Jordan. CTMLS
- $329,9003 bd3 ba1.1k sqft114 Rahway Rd, Goose Creek, SC 29445For SaleMLS ID #26021178, Sandra Odom. CTMLS
