Located in Summerville, this inviting, beautifully renovated home offers a comfortable layout with charming details throughout. A welcoming front porch sets the tone as you arrive, along with the convenience of a two-car garage.Step inside the foyer to find a cozy family room with a fireplace, perfect for everyday living or relaxing evenings at home. Just beyond, there's space for a small dining table that flows seamlessly into the kitchen. The kitchen feels calm and serene, featuring stainless steel appliances, a subway tile backsplash, and a clean, timeless design. A laundry room is conveniently located just off the kitchen.The main level includes three bedrooms and two full bathrooms, offering a functional and flexible layout. Upstairs, a loft area provides additional space that can be used as a flex room, office, or second living area. Out back, enjoy a fully fenced yard designed for both relaxation and entertaining. The backyard features a wooden deck, a fire pit area, and plenty of room for a garden, making it easy to enjoy outdoor living year-round. A well-rounded home with comfortable indoor spaces and a backyard built for enjoyment - ready for its next owner to make it their own! Schedule your showing today!
Closed
Zestimate®
$360,000
103 Carrington Ln, Summerville, SC 29485
3beds
1,563sqft
Single Family Residence
Built in 1982
0.28 Acres Lot
$360,000 Zestimate®
$230/sqft
$1,952 Estimated rent
Home value
$360,000
$342,000 - $378,000
$1,952/mo
Zestimate® history
Owner options
List your home for rent
$1,952/mo
Rent Zestimate®
Find your next renter with Zillow Rental Manager. Plus, with online applications, you can quickly screen prospective tenants – for free.
$1,952/mo
Rent Zestimate®
Refinance and save
$2,130/mo
Est. payment
Refinancing to a lower rate could help reduce your monthly payments and save thousands over the life of the loan.
$2,130/mo
Est. payment
Explore your selling options
Work with a Zillow partner agent
Leverage their expertise and Zillow's premium Showcase listings to get your home seen by more buyers.
Get startedList with your own agent
Get your home in front of millions of buyers by listing it on Zillow.
Learn how to do itSell it yourself
Take full control of how buyers see your home on Zillow by listing For Sale by Owner (FSBO).
List your homeWhat's special
Zillow last checked:
Listing updated:
Listed by:
The Boulevard Company
Bought with:
Keller Williams Realty Charleston
Source: CTMLS,MLS#: 26004972
Facts & features
Interior
Bedrooms & bathrooms
- Bedrooms: 3
- Bathrooms: 2
- Full bathrooms: 2
Rooms
- Room types: Family Room, Dining Room, Family, Foyer, Frog Attached, Frog Detached, Laundry, Separate Dining
Heating
- Heat Pump
Cooling
- Central Air
Appliances
- Laundry: Washer Hookup, Laundry Room
Features
- Ceiling - Blown, Ceiling - Smooth, High Ceilings, Walk-In Closet(s), Ceiling Fan(s), Entrance Foyer, Frog Attached, Frog Detached
- Flooring: Carpet, Ceramic Tile, Luxury Vinyl
- Number of fireplaces: 1
- Fireplace features: Family Room, One, Wood Burning
Interior area
- Total structure area: 1,563
- Total interior livable area: 1,563 sqft
Property
Parking
- Total spaces: 2
- Parking features: Garage, Attached
- Attached garage spaces: 2
Features
- Levels: One,One and One Half
- Stories: 1
- Entry location: Ground Level
- Patio & porch: Deck, Patio, Front Porch
- Fencing: Privacy,Wood
Lot
- Size: 0.28 Acres
- Features: 0 - .5 Acre, High, Level
Details
- Parcel number: 1451504020000
Construction
Type & style
- Home type: SingleFamily
- Architectural style: Ranch
- Property subtype: Single Family Residence
Materials
- Cement Siding
- Foundation: Crawl Space
- Roof: Architectural,Asphalt
Condition
- New construction: No
- Year built: 1982
Utilities & green energy
- Sewer: Public Sewer
- Water: Public
- Utilities for property: Summerville CPW
Community & HOA
Community
- Features: Park, Trash
- Subdivision: Briarwood
Location
- Region: Summerville
Financial & listing details
- Price per square foot: $230/sqft
- Tax assessed value: $340,781
- Date on market: 2/21/2026
- Listing terms: Any,Buy Down,Cash,Conventional,FHA,VA Loan
Price history
| Date | Event | Price |
|---|---|---|
| 7/9/2026 | Sold | $360,000-2.4%$230/sqft |
Source:  CTMLS #26004972 Report a problem CTMLS #26004972 Report a problem | ||
| 5/28/2026 | Price change | $369,000-1.3%$236/sqft |
Source: CTMLS #26004972 Report a problem | ||
| 5/6/2026 | Price change | $374,000-0.3%$239/sqft |
Source: CTMLS #26004972 Report a problem | ||
| 2/21/2026 | Listed for sale | $375,000+68.2%$240/sqft |
Source: CTMLS #26004972 Report a problem | ||
| 5/7/2019 | Sold | $222,900+1.4%$143/sqft |
Source: CTMLS #19003726 Report a problem | ||
| 3/30/2019 | Pending sale | $219,900$141/sqft |
Source: Realty One Group Coastal #19003726 Report a problem | ||
| 3/7/2019 | Price change | $219,900-2.2%$141/sqft |
Source: Realty One Group Coastal #19003726 Report a problem | ||
| 3/2/2019 | Price change | $224,9000%$144/sqft |
Source: Realty One Group Coastal #19003726 Report a problem | ||
| 2/7/2019 | Listed for sale | $225,000+104.5%$144/sqft |
Source: Realty One Group Coastal #19003726 Report a problem | ||
| 2/20/2012 | Sold | $110,000-13.7%$70/sqft |
Source: CTMLS #1124774 Report a problem | ||
| 9/17/2011 | Listed for sale | -- |
Source: foreclosure.com Report a problem | ||
| 7/20/2011 | Sold | $127,500-22.7%$82/sqft |
Source: Public Record Report a problem | ||
| 10/5/2005 | Sold | $165,000$106/sqft |
Source: Public Record Report a problem | ||
Public tax history
| Year | Property taxes | Tax assessment |
|---|---|---|
| 2024 | -- | $13,631 +45.6% |
| 2023 | -- | $9,360 |
| 2022 | -- | $9,360 |
| 2021 | -- | $9,360 -9.7% |
| 2020 | -- | $10,360 +75.1% |
| 2019 | $1,010 | $5,917 +15.6% |
| 2018 | $1,010 +13.8% | $5,120 |
| 2017 | $887 | $5,120 |
| 2016 | $887 | $5,120 |
| 2015 | -- | $5,120 -96.4% |
| 2014 | -- | $140,300 +2400.9% |
| 2013 | $924 | $5,610 -5.2% |
| 2012 | -- | $5,920 |
| 2010 | -- | $5,920 +15% |
| 2009 | -- | $5,150 |
| 2008 | -- | $5,150 |
| 2007 | -- | $5,150 |
| 2005 | -- | $5,150 +42.7% |
| 2004 | -- | $3,610 |
| 2003 | -- | $3,610 |
| 2002 | -- | $3,610 |
| 2001 | -- | $3,610 |
Find assessor info on the county website
Neighborhood: 29485
Nearby homes
- $304,9003 bd2 ba1.4k sqft101 Carrington Ln, Summerville, SC 29485Off Market
- $292,7004 bd2 ba1.4k sqft201 Anstead Dr, Summerville, SC 29485Off Market
- $370,0004 bd2 ba1.8k sqft406 Chessington Cir, Summerville, SC 29485Sold
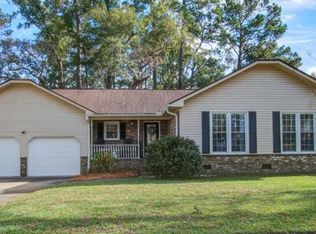
- $180,0004 bd2 ba1.9k sqft203 Anstead Dr, Summerville, SC 29485Sold
- $288,2003 bd2 ba1.2k sqft102 Carrington Ln, Summerville, SC 29485Off Market
- $324,0004 bd2 ba1.6k sqft205 Anstead Dr, Summerville, SC 29485Off Market
- $303,5004 bd2 ba1.5k sqft408 Chessington Cir, Summerville, SC 29485Off Market
- $319,1004 bd2 ba1.7k sqft100 Carrington Ln, Summerville, SC 29485Off Market
Nearby schools
GreatSchools rating
- 6/10James H. Spann Elementary SchoolGrades: PK-5Distance: 1.5 mi
- 4/10Alston Middle SchoolGrades: 6-8Distance: 3.1 mi
- 8/10Ashley Ridge High SchoolGrades: 9-12Distance: 5.6 mi
Schools provided by the listing agent
- Elementary: Spann
- Middle: Alston
- High: Ashley Ridge
Source: CTMLS. This data may not be complete. We recommend contacting the local school district to confirm school assignments for this home.
Get a cash offer in 3 minutes
Find out how much your home could sell for in as little as 3 minutes with a no-obligation cash offer.
Estimated market value
$360,000
Get a cash offer in 3 minutes
Find out how much your home could sell for in as little as 3 minutes with a no-obligation cash offer.
Estimated market value
$360,000
- South Carolina
- Dorchester County
- Summerville
- 29485
- 103 Carrington Ln
Nearby cities
Nearby zip codes
Other Summerville Topics
