Skip main navigation
Closed
  • $605,000

    742 Blueway Ave, Summerville, SC 29486

    3beds
    2,153sqft
    Single Family Residence
    Built in 2025
    6,534 Square Feet Lot
    $608,600 Zestimate®
    $281/sqft
    $2,651 Estimated rent

    Home value

    $608,600

    $578,000 - $645,000

    $2,651/mo

    Zestimate® history
    Loading
    Loading...

    Owner options

    List your home for rent

    $2,651/mo

    Rent Zestimate®

    Find your next renter with Zillow Rental Manager. Plus, with online applications, you can quickly screen prospective tenants – for free.

    Learn more

    $2,651/mo

    Rent Zestimate®

    Refinance and save

    $2,800/mo

    Est. payment

    Refinancing to a lower rate could help reduce your monthly payments and save thousands over the life of the loan.

    See today's rates

    $2,800/mo

    Est. payment

    Explore your selling options

    Work with a Zillow partner agent

    Leverage their expertise and Zillow's premium Showcase listings to get your home seen by more buyers.

    Get started

    List with your own agent

    Get your home in front of millions of buyers by listing it on Zillow.

    Learn how to do it

    Sell it yourself

    Take full control of how buyers see your home on Zillow by listing For Sale by Owner (FSBO).

    List your home

    What's special

    Beautifully finished second bathArchitectural detailsBeautifully appointed studyLuxurious quartzDesign-forward cabinetryScreened porchAdditional guest bedrooms
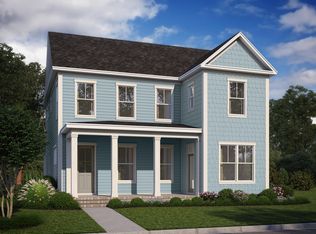
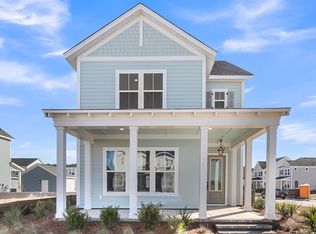
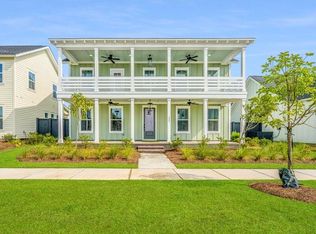
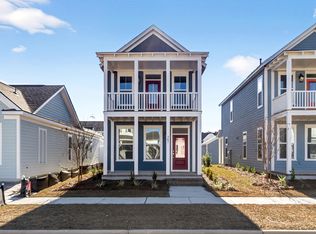
    Ready NOW! -- A New Standard of Refined Lowcountry Living! Step into the Hutchinson plan by Homes by Dickerson, where sophisticated design and effortless comfort converge in one exquisite single-story retreat -- perfectly situated in Nexton's celebrated Midtown district, recently named the #1 Master Planned Community in the Nation! From the moment you cross the threshold, soaring ten-foot ceilings and an expansive, light-drenched foyer set an unforgettable tone. Elegant designer fixtures lead the way to a beautifully appointed study with glass French doors -- a serene sanctuary for quiet mornings,inspired workdays, or sunset reflections with a glass of wine. The stunning primary suite is a private haven designed to indulge, featuring an oversized walk-in shower, a sleek double vanity topped with luxurious quartz, and a spacious custom closet outfitted with solid wood shelving. Thoughtfully connected to the laundry room, this suite embodies true everyday luxury and unmatched convenience. In the heart of the home, the chef's kitchen makes a bold statement with design-forward cabinetry, a generous island for gathering, and premium Frigidaire Professional stainless appliances - all seamlessly flowing into the expansive living and dining areas. A wall of triple sliding glass doors opens effortlessly to the screened porch, blurring the line between indoors and out, and inviting you to savor gentle breezes and starlit evenings. Two additional guest bedrooms and a beautifully finished second bath offer privacy and flexibility, whether hosting visitors or creating personal retreats. Every element of the Hutchinson plan is curated to celebrate refined living - from custom wood shelving throughout to architectural details that elevate every moment. Ready to elevate your lifestyle to new heights? Schedule your private tour today and discover the art of luxurious Lowcountry living in the Hutchinson by Homes by Dickerson. ***For a limited time we are offering $30,000 price improvement on the next 5 homes sold (already reflected into current price). With use of our preferred lender and closing attorney, your clients can secure financing at a rate one percent lower than the daily average. You can also take advantage of a limited-time option to secure financing at a rate 1% lower than the daily average available with the builder's preferred lender & closing attorney.

    Zillow last checked:

    Listing updated:

    Listed by:

    Carolina One Real Estate 843-779-8660

    Bought with:

    The Boulevard Company

    Source: CTMLS,MLS#: 24031199MLS Logo

    Facts & features

    Interior

    Bedrooms & bathrooms
    • Bedrooms: 3
    • Bathrooms: 2
    • Full bathrooms: 2
    Heating
    • Natural Gas
    Cooling
    • Central Air
    Appliances
    • Laundry: Electric Dryer Hookup, Washer Hookup, Laundry Room
    Features
    • Ceiling - Smooth, High Ceilings, Kitchen Island, Walk-In Closet(s), Ceiling Fan(s), Eat-in Kitchen, Entrance Foyer, Pantry
    • Flooring: Carpet, Ceramic Tile, Laminate
    • Number of fireplaces: 1
    • Fireplace features: Gas Log, One, Other
    Interior area
    • Total structure area: 2,153
    • Total interior livable area: 2,153 sqft

    Property

    Parking
    • Total spaces: 2
    • Parking features: Garage, Attached, Garage Door Opener
    • Attached garage spaces: 2
    Features
    • Levels: One
    • Stories: 1
    • Entry location: Ground Level
    • Patio & porch: Patio, Front Porch, Screened
    Lot
    • Size: 6,534 sqft
    • Features: 0 - .5 Acre, Interior Lot

    Construction

    Type & style
    • Home type: SingleFamily
    • Architectural style: Cottage,Craftsman
    • Property subtype: Single Family Residence
    Materials
    • Cement Siding
    • Foundation: Raised
    • Roof: Architectural,Asphalt
    Condition
    • New construction: Yes
    • Year built: 2025

    Utilities & green energy

    • Sewer: Public Sewer
    • Water: Public
    • Utilities for property: BCW & SA, Berkeley Elect Co-Op, Dominion Energy
    Green energy
    • Green verification: HERS Index Score, LEED For Homes

    Community & neighborhood

    Community
    • Community features: Clubhouse, Dog Park, Fitness Center, Park, Pool, Tennis Court(s), Trash, Walk/Jog Trails
    Location
    • Region: Summerville
    • Subdivision: Nexton

    Other

    Other facts
    • Listing terms: Any

    Price history

    DateEventPrice
    3/12/2026Sold$605,000$281/sqft
    Source: CTMLS #24031199 Report a problem
    10/20/2025Price change$605,000-4.7%$281/sqft
    Source: CTMLS #24031199 Report a problem
    8/25/2025Price change$635,000-2.2%$295/sqft
    Source: CTMLS #24031199 Report a problem
    2/18/2025Price change$649,500-0.9%$302/sqft
    Source: CTMLS #24031199 Report a problem
    12/23/2024Listed for sale$655,206$304/sqft
    Source: CTMLS #24031199 Report a problem

    Public tax history

    Tax history is unavailable.

    Neighborhood: 29486

    Nearby schools

    GreatSchools rating
    Schools provided by the listing agent
    • Elementary: Nexton Elementary
    • Middle: Sangaree
    • High: Cane Bay High School

    Source: CTMLS. This data may not be complete. We recommend contacting the local school district to confirm school assignments for this home.

    Get a cash offer in 3 minutes
    Find out how much your home could sell for in as little as 3 minutes with a no-obligation cash offer.
    Estimated market value
    $608,600
    Get a cash offer in 3 minutes
    Find out how much your home could sell for in as little as 3 minutes with a no-obligation cash offer.
    Estimated market value
    $608,600