***$20,000 in Flexible Savings - With the use of our preferred lender and attorney, you can apply $20,000 toward an interest rate buy down, closing costs, prepaids or design upgrades, helping you tailor your home and financing to fit your needs.***Beautifully appointed new construction Hutchinson one-story plan with a distinctly coastal feel, blending timeless finishes with a light, breezy aesthetic. The exterior showcases classic board-and-batten detailing, soft neutral tones, a welcoming front porch, and a 2-car attached garage that complements the home's relaxed yet refined design. Inside, wide-plank RevWood flooring flows throughout the main living areas, paired with 5-panel interior doors and a soft, airy color palette that enhances the home's coastal character.The thoughtfully designed single-level layout offers an open-concept living space centered around a well-appointed kitchen--ideal for both everyday living and effortless entertaining. The kitchen features light-toned cabinetry, a contrasting island, quartz countertops, a classic tile backsplash, and curated lighting selections that elevate the space. The primary suite offers a serene retreat with a spa-inspired bath, complete with quartz countertops, beautifully tiled floors and shower, and refined finishes. The laundry room is conveniently connected to the owner's closet, adding ease to daily routines. Additional bedrooms, a dedicated study, and secondary baths are all thoughtfully positioned on one level, providing comfort and functionality throughout. Located in the heart of Nexton, residents enjoy miles of walking and biking trails, community amenities, and convenient proximity to shopping, dining, schools, and major roadways. Designed for relaxed, coastal living with modern convenience. Estimated completion November 2026.
Active
$643,800
625 June Berry Dr, Summerville, SC 29486
3beds
2,140sqft
Single Family Residence
Built in 2026
5,662 Square Feet Lot
$638,500 Zestimate®
$301/sqft
$-- HOA
What's special
Refined finishesContrasting islandWelcoming front porchSoft airy color paletteAdditional bedroomsCurated lighting selectionsWell-appointed kitchen
- 174 days
- 75
- 5
Zillow last checked:
Listing updated:
Listed by:
Carolina One Real Estate 843-779-8660
Source: CTMLS,MLS#: 26011971
Facts & features
Interior
Bedrooms & bathrooms
- Bedrooms: 3
- Bathrooms: 2
- Full bathrooms: 2
Features
- Has fireplace: No
Interior area
- Total structure area: 2,140
- Total interior livable area: 2,140 sqft
Property
Features
- Stories: 1
Lot
- Size: 5,662 Square Feet
Construction
Type & style
- Home type: SingleFamily
- Architectural style: Ranch,Traditional
- Property subtype: Single Family Residence
Condition
- New construction: Yes
- Year built: 2026
Utilities & green energy
- Sewer: Public Sewer
- Water: Public
Community & HOA
Community
- Subdivision: Nexton
Location
- Region: Summerville
Financial & listing details
- Price per square foot: $301/sqft
- Date on market: 4/27/2026
- Listing terms: Cash,Conventional,1031 Exchange,FHA,VA Loan
Estimated market value
$638,500
$607,000 - $670,000
$2,803/mo
Price history
| Date | Event | Price |
|---|---|---|
| 4/27/2026 | Listed for sale | $643,800$301/sqft |
Source:  CTMLS #26011971 Report a problem CTMLS #26011971 Report a problem | ||
Public tax history
Tax history is unavailable.
Monthly payment
Est. payment
Payment breakdown
Explore the cost of this home by adjusting the details. Changes won't be saved.Climate risks
Neighborhood: 29486
Nearby schools
Schools provided by the listing agent
- Elementary: Nexton Elementary
- Middle: Sangaree Intermediate
- High: Cane Bay High School
Source: CTMLS. This data may not be complete. We recommend contacting the local school district to confirm school assignments for this home.
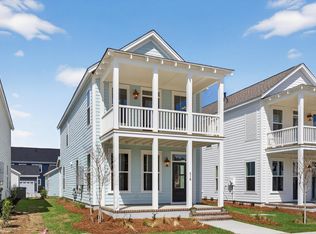
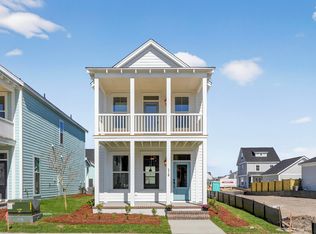
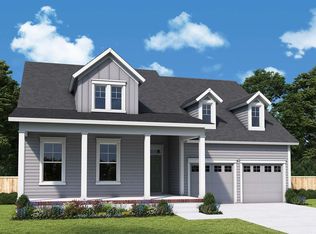
Similar homes
- $640,0003 bd2 ba2.1k sqft707 Rumbling Leaf Ln, Summerville, SC 29486New Construction
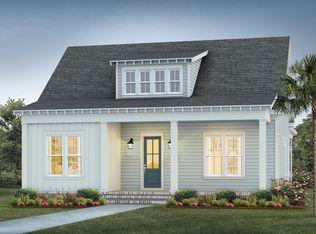
 MLS ID #26010477, Ann Turnbull. CTMLS
 - $614,2903 bd3 ba2.5k sqft524 Ivy Green Ln, Summerville, SC 29486New Construction
 CTMLS
CTMLS - $669,0004 bd3 ba2.5k sqft817 Gentle Breeze Dr, Summerville, SC 29486New Construction
 MLS ID #26011532, Kathryn Poe. CTMLS
 - $619,9903 bd5 ba2.6k sqft101 Sun Up Way, Summerville, SC 29486New Construction
 CTMLS
CTMLS - $669,0004 bd4 ba2.5k sqft506 Ivy Green Ln, Summerville, SC 29486New ConstructionMLS ID #26011927, Ann Turnbull. CTMLS
- $644,8793 bd3 ba2.6k sqft432 Brightside Trl, Summerville, SC 29486New ConstructionCTMLS
- $650,0004 bd3 ba2.4k sqft461 Cool Bend Ln, Summerville, SC 29486For SaleMLS ID #26027098, Helene Barrett. CTMLS
- $549,9904 bd4 ba2.5k sqft281 Brightside Trl, Summerville, SC 29486New ConstructionMLS ID #26028473, Elizabeth Ellis. CTMLS
- $559,9003 bd3 ba2.2k sqft293 Brightside Trl, Summerville, SC 29486New ConstructionMLS ID #26028135, Danielle Abbott. CTMLS
- $625,0004 bd3 ba2.1k sqft350 Trailmore Ln, Summerville, SC 29486For SaleMLS ID #26017887, Kerry Francis-campbell. CTMLS
- $644,4854 bd3 ba2.6k sqft400 Brightside Trl, Summerville, SC 29486New ConstructionCTMLS
- $695,0004 bd3 ba2.6k sqft438 Cool Bend Ln, Summerville, SC 29486For SaleMLS ID #26026827, Britney Mcwethy. CTMLS
- $624,8253 bd3 ba2.3k sqft388 Brightside Trl, Summerville, SC 29486New ConstructionCTMLS
- $535,0003 bd4 ba2.2k sqft226 Midtown Ave, Summerville, SC 29486For SaleMLS ID #26028396, Andrew Williamson. CTMLS
- $522,5003 bd4 ba2.1k sqft405 Ripple Park Dr, Summerville, SC 29486For SaleMLS ID #26026067, Drew Sineath. CTMLS
- $649,9904 bd4 ba2.6k sqft501 Evenfall Ln, Summerville, SC 29486New ConstructionCTMLS
- $609,9904 bd3 ba2.6k sqft414 Brightside Trl, Summerville, SC 29486New ConstructionMLS ID #26026170, Elizabeth Ellis. CTMLS
- $599,9003 bd3 ba2.1k sqft201 Clearpath Dr, Summerville, SC 29486For SaleMLS ID #26025935, Danner Benfield. CTMLS
- $589,9003 bd4 ba2.6k sqft514 Rustling Tree Ct, Summerville, SC 29486For SaleMLS ID #26023143, Mandy Dinino. CTMLS
- $574,9003 bd3 ba1.9k sqft519 Ivy Green Ln, Summerville, SC 29486New ConstructionCTMLS
