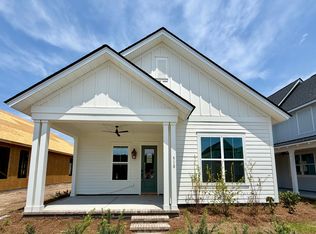
Experience refined Lowcountry living in the beautifully designed Mansfield plan by Homes by Dickerson, ideally located in the highly sought-after Nexton community. Thoughtfully crafted with timeless design and modern comfort in mind, this home invites you to slow down, settle in, and truly enjoy where you live.From the moment you step inside, you're welcomed by a light-filled, open-concept layout designed for both connection and comfort. The main living areas are anchored by warm RevWood flooring in a soft Bleached Linen finish, creating an inviting backdrop for everyday moments and memorable gatherings alike.At the heart of the home, the designer kitchen is both stunning and functional--featuring elegant White Zen countertops, alabaster cabinetry paired with a bold onyx island, brushed gold hardware, and a Frigidaire Professional gas range. Whether it's a quiet morning coffee or hosting friends for dinner, this space was made to be enjoyed. The spacious family room flows effortlessly into the bright breakfast area, while the covered porch offers the perfect setting for relaxed evenings, weekend lounging, or enjoying the Carolina breeze year-round. A flexible dining room or study allows you to tailor the home to your lifestyle--whether that's working from home, hosting holidays, or creating a cozy retreat. Tucked away on the main level, the primary suite provides a peaceful escape at the end of the day, complete with a well-appointed ensuite bath and generous walk-in closet. Upstairs, you'll find three additional bedrooms and a versatile flex space--ideal for movie nights, a playroom, or a secondary living area--giving everyone their own space while still feeling connected. With its charming curb appeal, detached two-car garage, and thoughtfully curated finishes throughout, this home offers more than just beautiful design--it offers a lifestyle. Located in vibrant Nexton, where community, convenience, and connection come together, the Mansfield is a place you'll truly love coming home to. Ready November 2026.
Active
Price cut: $10.3K (9/4)
$669,000
506 Ivy Green Ln, Summerville, SC 29486
4beds
2,595sqft
Single Family Residence
Built in 2026
6,534 Square Feet Lot
$667,400 Zestimate®
$258/sqft
$-- HOA
What's special
Detached two-car garageThoughtfully curated finishes throughoutSpacious family roomBrushed gold hardwareBold onyx islandAlabaster cabinetryElegant white zen countertops
- 136 days
- 72
- 1
Zillow last checked:
Listing updated:
Listed by:
Carolina One Real Estate 843-779-8660
Source: CTMLS,MLS#: 26011927
Facts & features
Interior
Bedrooms & bathrooms
- Bedrooms: 4
- Bathrooms: 4
- Full bathrooms: 3
- 1/2 bathrooms: 1
Features
- Has fireplace: No
Interior area
- Total structure area: 2,595
- Total interior livable area: 2,595 sqft
Property
Features
- Stories: 2
Lot
- Size: 6,534 Square Feet
Construction
Type & style
- Home type: SingleFamily
- Architectural style: Traditional
- Property subtype: Single Family Residence
Condition
- New construction: Yes
- Year built: 2026
Utilities & green energy
- Sewer: Public Sewer
- Water: Public
Community & HOA
Community
- Subdivision: Nexton
Location
- Region: Summerville
Financial & listing details
- Price per square foot: $258/sqft
- Date on market: 4/25/2026
- Listing terms: Cash,Conventional,1031 Exchange,FHA,USDA Loan,VA Loan
Estimated market value
$667,400
$634,000 - $701,000
$2,960/mo
Price history
| Date | Event | Price |
|---|---|---|
| 9/4/2026 | Price change | $669,000-1.5%$258/sqft |
Source:  CTMLS #26011927 Report a problem CTMLS #26011927 Report a problem | ||
| 4/25/2026 | Listed for sale | $679,250$262/sqft |
Source: CTMLS #26011927 Report a problem | ||
Public tax history
Tax history is unavailable.
Monthly payment
Est. payment
Payment breakdown
Explore the cost of this home by adjusting the details. Changes won't be saved.Climate risks
Neighborhood: 29486
Nearby schools
Schools provided by the listing agent
- Elementary: Cane Bay
- Middle: Sangaree Intermediate
- High: Cane Bay High School
Source: CTMLS. This data may not be complete. We recommend contacting the local school district to confirm school assignments for this home.
Similar homes
- $669,0004 bd3 ba2.5k sqft817 Gentle Breeze Dr, Summerville, SC 29486New Construction
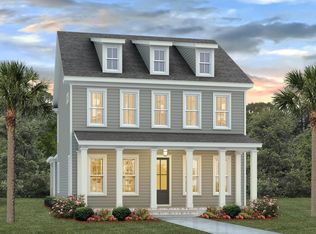
 MLS ID #26011532, Kathryn Poe. CTMLS
 - $667,2713 bd3 ba2.6k sqft437 Brightside Trl, Summerville, SC 29486New Construction
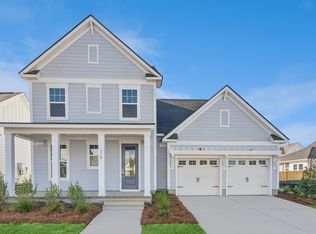 CTMLS
CTMLS - $657,4854 bd3 ba2.6k sqft400 Brightside Trl, Summerville, SC 29486New Construction
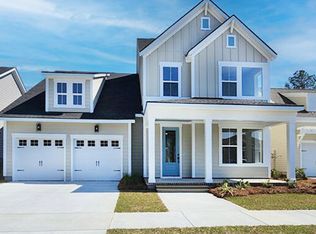 CTMLS
CTMLS - $625,0004 bd3 ba2.6k sqft514 Enclave Ln, Summerville, SC 29483For Sale
 MLS ID #26025158, Shannondoah Deaver. CTMLS
 - $649,9904 bd4 ba2.6k sqft501 Evenfall Ln, Summerville, SC 29486New ConstructionCTMLS
- $625,0004 bd3 ba2.1k sqft350 Trailmore Ln, Summerville, SC 29486For SaleMLS ID #26017887, Kerry Francis-campbell. CTMLS
- $660,8793 bd3 ba2.6k sqft432 Brightside Trl, Summerville, SC 29486New ConstructionCTMLS
- $643,8003 bd2 ba2.1k sqft625 June Berry Dr, Summerville, SC 29486New ConstructionMLS ID #26011971, Ann Turnbull. CTMLS
- $635,0003 bd3 ba2.6k sqft691 Blueway Ave, Summerville, SC 29486For SaleMLS ID #26014678, Roni Haskell. CTMLS
- $627,0003 bd3 ba2.7k sqft716 Blueway Ave, Summerville, SC 29486For SaleMLS ID #26009739, Ashley Kern. CTMLS
- $755,9905 bd4 ba2.5k sqft670 Blueway Ave, Summerville, SC 29486For SaleMLS ID #26020589, Matt Miller. CTMLS
- $584,9904 bd4 ba2.6k sqft431 Brightside Trl, Summerville, SC 29486New ConstructionCTMLS
- $798,0394 bd4 ba3k sqft433 Brightside Trl, Summerville, SC 29486For SaleMLS ID #26024678, Jack Catterton. CTMLS
- $499,0004 bd3 ba1.7k sqft321 Baritone Rd, Summerville, SC 29486For SaleMLS ID #26025155, Katherine Potts. CTMLS
- $609,9003 bd4 ba2.6k sqft514 Rustling Tree Ct, Summerville, SC 29486For SaleMLS ID #26023143, Mandy Dinino. CTMLS
- $559,9904 bd4 ba2.4k sqft318 Brightside Trl, Summerville, SC 29486New ConstructionCTMLS
- $640,0003 bd2 ba2.1k sqft707 Rumbling Leaf Ln, Summerville, SC 29486New ConstructionMLS ID #26010477, Ann Turnbull. CTMLS
- $576,9904 bd3 ba2.1k sqft394 Brightside Trl, Summerville, SC 29486New ConstructionCTMLS
- $575,9904 bd3 ba2.1k sqft326 Brightside Trl, Summerville, SC 29486New ConstructionCTMLS
- $599,3903 bd3 ba2.1k sqft309 Brightside Trl, Summerville, SC 29486For SaleMLS ID #26024659, Jack Catterton. CTMLS
