THIS is the backyard buyers dream about finding.Set on an incredible 0.37-acre lot-one of the largest in Midtown at Nexton--this 4 bedroom, 3 bath home delivers the space, upgrades, and indoor-outdoor lifestyle that are incredibly hard to find in one property.Step inside and your eye is immediately drawn through the open living space to the impressive 10-foot, three-panel sliding glass door, completely opening the home to an oversized screened porch and creating a seamless connection between indoors and out. And just wait until you see what's beyond it.The backyard is nothing short of a showstopper. A beautifully designed hardscaped stone patio, built-in gas firepit with permanent bench seating, expansive screened porch, and massive yard create your own private outdoor retreat.with room to entertain a crowd, let the kids and dogs run, or simply unwind around the fire at the end of the day. Inside, the gourmet kitchen is equally impressive with KitchenAid appliances, gas range, pot filler, quartz countertops, and custom pantry shelving, all overlooking the open-concept living area. The thoughtfully designed floor plan offers 4 bedrooms and 3 full bathrooms, including a bedroom and full bath on the main level, plus the flexibility buyers are constantly asking for: a dedicated office AND upstairs loft. Whether you need space to work from home, host overnight guests, create a playroom, media room, or simply spread out, this home has it. An attached garage completes the package, but it's the combination of the oversized homesite, incredible outdoor living, flexible floor plan, and upgraded interior that truly sets this property apart. This isn't just another beautiful Nexton home. It's the one you'll compare all the others to.
Active
Price cut: $10K (10/19)
$685,000
438 Cool Bend Ln, Summerville, SC 29486
4beds
2,695sqft
Single Family Residence
Built in 2022
0.37 Acres Lot
$675,000 Zestimate®
$254/sqft
$-- HOA
What's special
Attached garageUpstairs loftExpansive screened porchFlexible floor planOversized screened porchGas rangeDedicated office
- 28 days
- 1,645
- 181
Zillow last checked:
Listing updated:
Listed by:
Home Grown Real Estate LLC
Source: CTMLS,MLS#: 26026827
Facts & features
Interior
Bedrooms & bathrooms
- Bedrooms: 4
- Bathrooms: 3
- Full bathrooms: 3
Rooms
- Room types: Bonus Room, Family Room, Great Room, Loft, Office, Bonus, Eat-In-Kitchen, Family, Foyer, Great, Laundry, Pantry
Heating
- Forced Air, Natural Gas
Cooling
- Central Air
Appliances
- Laundry: Washer Hookup, Electric Dryer Hookup, Laundry Room
Features
- High Ceilings, Kitchen Island, Ceiling - Smooth, Walk-In Closet(s), Ceiling Fan(s), Eat-in Kitchen, Entrance Foyer, Pantry
- Flooring: Ceramic Tile, Luxury Vinyl
- Windows: Thermal Windows/Doors, Window Treatments, ENERGY STAR Qualified Windows
- Number of fireplaces: 1
- Fireplace features: Family Room, Gas Log, One
Interior area
- Total structure area: 2,695
- Total interior livable area: 2,695 sqft
Property
Parking
- Total spaces: 2
- Parking features: Attached, Off Street, Garage, Garage Door Opener
- Attached garage spaces: 2
Features
- Levels: Two
- Stories: 2
- Entry location: Ground Level
- Patio & porch: Patio, Screened, Front Porch
- Exterior features: Rain Gutters, Lighting
- Fencing: Wood,Privacy,Back Yard
Lot
- Size: 0.37 Acres
Details
- Additional structures: Shed(s)
- Parcel number: 2091301025
Construction
Type & style
- Home type: SingleFamily
- Architectural style: Traditional
- Property subtype: Single Family Residence
Materials
- Cement Siding
- Foundation: Slab
- Roof: Asphalt
Condition
- New construction: No
- Year built: 2022
Utilities & green energy
- Sewer: Public Sewer
- Water: Public
- Utilities for property: BCW & SA, Berkeley Elect Co-Op
Green energy
- Green verification: HERS Index Score
- Energy efficient items: HVAC, Insulation, Roof
- Indoor air quality: Ventilation
Community & HOA
Community
- Features: Clubhouse, Fitness Center, Pool, Park, Tennis Court(s), Trash, Walk/Jog Trails, Dog Park
- Subdivision: Nexton
Location
- Region: Summerville
Financial & listing details
- Price per square foot: $254/sqft
- Tax assessed value: $622,400
- Annual tax amount: $10,110
- Date on market: 9/26/2026
- Listing terms: Cash,Conventional,FHA,VA Loan
Estimated market value
$675,000
$641,000 - $709,000
$3,119/mo
Price history
| Date | Event | Price |
|---|---|---|
| 10/19/2026 | Price change | $685,000-1.4%$254/sqft |
Source:  CTMLS #26026827 Report a problem | ||
| 9/26/2026 | Listed for sale | $695,000+29.6%$258/sqft |
Source: CTMLS #26026827 Report a problem | ||
| 2/18/2022 | Sold | $536,071$199/sqft |
Source: CTMLS #21009634 Report a problem | ||
Public tax history
| Year | Property taxes | Tax assessment |
|---|---|---|
| 2025 | $10,110 +190.5% | $24,900 |
| 2024 | $3,480 +4.8% | $24,900 +3.5% |
| 2023 | $3,321 +33.7% | $24,050 +300.8% |
| 2022 | $2,484 +202.5% | $6,000 |
| 2021 | $821 | -- |
Find assessor info on the county website
Monthly payment
Est. payment
Payment breakdown
Explore the cost of this home by adjusting the details. Changes won't be saved.Climate risks
Neighborhood: 29486
Nearby schools
Schools provided by the listing agent
- Elementary: Nexton Elementary
- Middle: Midtown Middle
- High: Cane Bay High School
Source: CTMLS. This data may not be complete. We recommend contacting the local school district to confirm school assignments for this home.
Similar homes
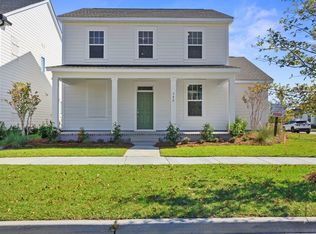
- $695,0004 bd3 ba2.3k sqft314 Ripple Park Dr, Summerville, SC 29486For Sale
 MLS ID #26027153, Jim Bailey. CTMLS
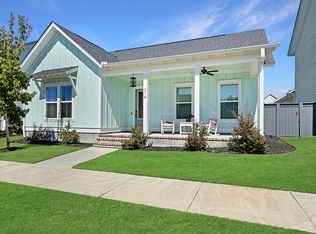
- $650,0004 bd3 ba2.4k sqft461 Cool Bend Ln, Summerville, SC 29486For Sale
 MLS ID #26027098, Helene Barrett. CTMLS
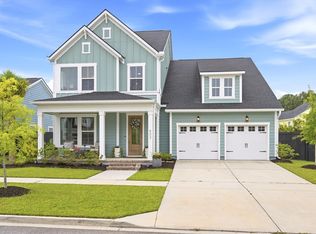
- $749,9004 bd3 ba2.8k sqft503 Enclave Ln, Summerville, SC 29486For Sale
 MLS ID #26026735, Kerri Ramser. CTMLS
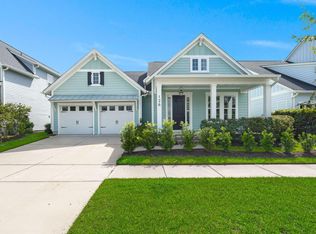
- $605,0003 bd2 ba2.3k sqft126 Clearblue Loop, Summerville, SC 29486For Sale
 MLS ID #26026631, Gina Slusher. CTMLS
- $755,9905 bd4 ba2.5k sqft670 Blueway Ave, Summerville, SC 29486For SaleMLS ID #26020589, Matt Miller. CTMLS
- $560,0004 bd3 ba2.4k sqft603 Blueway Ave, Summerville, SC 29486For SaleMLS ID #26020947, Kris Higman. CTMLS
- $644,4854 bd3 ba2.6k sqft400 Brightside Trl, Summerville, SC 29486New ConstructionCTMLS
- $575,0003 bd3 ba2.7k sqft334 Ripple Park Dr, Summerville, SC 29486For SaleMLS ID #26024107, Angie O'shields. CTMLS
- $599,0003 bd2 ba2.1k sqft601 Blueway Ave, Summerville, SC 29486For SaleMLS ID #26021968, Michael Fox. CTMLS
- $815,0004 bd3 ba2.8k sqft130 Sandy Bend Ln, Summerville, SC 29486For SaleMLS ID #26026132, Mandy Dinino. CTMLS
- $599,9904 bd3 ba2.6k sqft406 Brightside Trl, Summerville, SC 29486New ConstructionCTMLS
- $779,9003 bd3 ba1.8k sqft508 Evenfall Ln, Summerville, SC 29486New ConstructionMLS ID #26029143, Alana Lee. CTMLS
- $609,9904 bd3 ba2.6k sqft414 Brightside Trl, Summerville, SC 29486New ConstructionMLS ID #26026170, Elizabeth Ellis. CTMLS
