Welcome to 503 Enclave Lane, a beautifully designed, one-owner David Weekley home with a large, private lot in the heart of Midtown at Nexton. Thoughtfully laid out and impeccably maintained, this home blends elevated design with the ease of truly move-in-ready living.The open main living area is the heart of the home, with a gourmet kitchen centered around an oversized island and an effortless flow into the dining and living spaces. Expansive glass doors open to the screened porch, extending the living space outdoors and creating a natural setting for entertaining.A main-level bedroom and full bath provide flexibility for guests, an office or a private retreat, while the home's thoughtful design keeps the main living spaces open and connected without sacrificing function.Upstairs, the layout becomes a private retreat of its own. The spacious primary suite is tucked away with a generous ensuite bath and walk-in closet, while two additional bedrooms are positioned nearby. The upstairs laundry room adds exceptional convenience, and the additional full bath is accessed directly from the loft/living area. The loft creates an additional flexible living space, while outside, the .26-acre homesite is a standout feature. In Nexton, where larger lots are increasingly difficult to find, this generous yard provides an uncommon amount of private outdoor space and room to truly enjoy the home. The layout offers the perfect balance of open gathering spaces and private retreats, with flexible rooms that easily adapt for guests, a home office or everyday living. Set within Midtown at Nexton, the lifestyle extends well beyond the front door. Residents enjoy access to the impressive Midtown Club with a resort-style lagoon pool, fitness facilities, yoga studio, tennis and pickleball courts, event lawns, playground and beautifully designed gathering spaces. Miles of trails, parks and green spaces connect the community, while nearby Nexton Square places dining, shopping, coffee and everyday conveniences just minutes from home. With convenient access to I-26, historic Summerville and Charleston, Nexton has become one of the Lowcountry's most sought-after communities for those who want design, connection and convenience without sacrificing space or lifestyle. One owner. Designer-inspired. Impeccably maintained. Completely move-in ready. 503 Enclave Lane is more than a beautiful home, it's an opportunity to step into the Nexton lifestyle without waiting to build.
Active
$749,900
503 Enclave Ln, Summerville, SC 29486
4beds
2,864sqft
Single Family Residence
Built in 2023
0.26 Acres Lot
$733,000 Zestimate®
$262/sqft
$-- HOA
What's special
Large private lotOversized islandGenerous ensuite bathGourmet kitchenWalk-in closet
- 11 days
- 517
- 65
Likely to sell faster than
Zillow last checked:
Listing updated:
Listed by:
The Firm Real Estate Company
Source: CTMLS,MLS#: 26026735
Facts & features
Interior
Bedrooms & bathrooms
- Bedrooms: 4
- Bathrooms: 3
- Full bathrooms: 3
Rooms
- Room types: Family Room, Loft, Eat-In-Kitchen, Family, Laundry, Pantry
Heating
- Electric, Central
Cooling
- Central Air
Appliances
- Laundry: Washer Hookup, Electric Dryer Hookup, Laundry Room
Features
- High Ceilings, Kitchen Island, Ceiling - Smooth, Walk-In Closet(s), Ceiling Fan(s), Eat-in Kitchen, Pantry
- Flooring: Ceramic Tile, Carpet, Luxury Vinyl
- Windows: Storm Window(s), Window Treatments
- Has fireplace: No
Interior area
- Total structure area: 2,864
- Total interior livable area: 2,864 sqft
Video & virtual tour
Property
Parking
- Total spaces: 2
- Parking features: Attached, Garage
- Attached garage spaces: 2
Features
- Levels: Two
- Stories: 2
- Patio & porch: Patio, Screened, Front Porch
- Exterior features: Rain Gutters
- Fencing: Privacy,Wood
Lot
- Size: 0.26 Acres
- Features: 0 - .5 Acre
Details
- Parcel number: 2091302020
- Special conditions: 10 Yr Warranty
Construction
Type & style
- Home type: SingleFamily
- Architectural style: Traditional
- Property subtype: Single Family Residence
Materials
- Cement Siding
- Foundation: Slab
- Roof: Asphalt
Condition
- New construction: No
- Year built: 2023
Details
- Warranty included: Yes
Utilities & green energy
- Sewer: Public Sewer
- Water: Public
Community & HOA
Community
- Features: Clubhouse, Pool, Park, Tennis Court(s), Walk/Jog Trails, Dog Park
- Subdivision: Nexton
Location
- Region: Summerville
Financial & listing details
- Price per square foot: $262/sqft
- Tax assessed value: $639,500
- Annual tax amount: $3,569
- Date on market: 9/25/2026
- Listing terms: Any,Buy Down,Cash,Conventional,FHA,VA Loan
Estimated market value
$733,000
$696,000 - $770,000
$3,047/mo
Price history
| Date | Event | Price |
|---|---|---|
| 9/25/2026 | Listed for sale | $749,900+15.1%$262/sqft |
Source:  CTMLS #26026735 Report a problem CTMLS #26026735 Report a problem | ||
| 11/13/2023 | Sold | $651,389-2.1%$227/sqft |
Source: CTMLS #23010646 Report a problem | ||
| 9/6/2023 | Pending sale | $665,369$232/sqft |
Source: CTMLS #23010646 Report a problem | ||
| 9/5/2023 | Price change | $665,369+1.4%$232/sqft |
Source: CTMLS #23010646 Report a problem | ||
| 8/1/2023 | Price change | $656,369+4%$229/sqft |
Source: CTMLS #23010646 Report a problem | ||
| 7/3/2023 | Listed for sale | $631,369$220/sqft |
Source: CTMLS #23010646 Report a problem | ||
| 6/26/2023 | Pending sale | $631,369$220/sqft |
Source: CTMLS #23010646 Report a problem | ||
| 6/19/2023 | Price change | $631,369+0.7%$220/sqft |
Source: CTMLS #23010646 Report a problem | ||
| 5/12/2023 | Listed for sale | $626,848$219/sqft |
Source: CTMLS #23010646 Report a problem | ||
Public tax history
| Year | Property taxes | Tax assessment |
|---|---|---|
| 2025 | $3,569 +0.9% | $25,580 |
| 2024 | $3,537 +109.6% | $25,580 +752.7% |
| 2023 | $1,687 | $3,000 |
Find assessor info on the county website
Monthly payment
Est. payment
Payment breakdown
Explore the cost of this home by adjusting the details. Changes won't be saved.Climate risks
Neighborhood: 29486
Nearby schools
Schools provided by the listing agent
- Elementary: Nexton Elementary
- Middle: Midtown Middle
- High: Cane Bay High School
Source: CTMLS. This data may not be complete. We recommend contacting the local school district to confirm school assignments for this home.

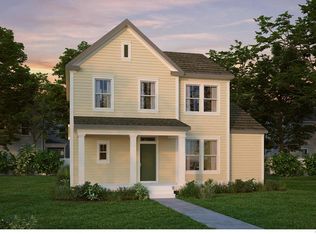
Similar homes
- $695,0004 bd3 ba2.6k sqft438 Cool Bend Ln, Summerville, SC 29486For Sale
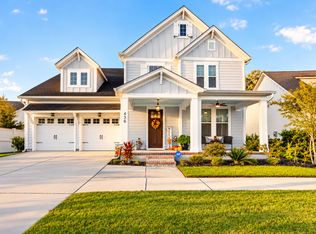
 MLS ID #26026827, Britney Mcwethy. CTMLS
 - $755,9905 bd4 ba2.5k sqft670 Blueway Ave, Summerville, SC 29486For Sale
 MLS ID #26020589, Matt Miller. CTMLS
 - $825,0004 bd3 ba2.8k sqft130 Sandy Bend Ln, Summerville, SC 29486For Sale
 MLS ID #26026132, Mandy Dinino. CTMLS
 - $755,0004 bd3 ba2.8k sqft504 Enclave Ln, Summerville, SC 29486For Sale
 MLS ID #26023585, Bart Jackson. CTMLS
 - $650,0004 bd3 ba2.4k sqft461 Cool Bend Ln, Summerville, SC 29486For SaleMLS ID #26027098, Helene Barrett. CTMLS
- $875,0004 bd4 ba3k sqft718 Triangle Ln, Summerville, SC 29486For SaleMLS ID #26026978, Amy Brandi. CTMLS
- $949,9005 bd4 ba3.4k sqft131 Sandy Bend Ln, Summerville, SC 29486For SaleMLS ID #26027316, Mandy Dinino. CTMLS
- $599,9904 bd3 ba2.6k sqft406 Brightside Trl, Summerville, SC 29486New ConstructionMLS ID #26027009, Elizabeth Ellis. CTMLS
- $609,9904 bd3 ba2.6k sqft414 Brightside Trl, Summerville, SC 29486New ConstructionMLS ID #26026170, Elizabeth Ellis. CTMLS
- $669,0004 bd3 ba2.5k sqft817 Gentle Breeze Dr, Summerville, SC 29486New ConstructionMLS ID #26011532, Kathryn Poe. CTMLS
- $876,0004 bd4 ba3.2k sqft302 Brightside Trl, Summerville, SC 29486New ConstructionMLS ID #26011530, Kathryn Poe. CTMLS
- $525,0003 bd4 ba2.1k sqft405 Ripple Park Dr, Summerville, SC 29486For SaleMLS ID #26026067, Drew Sineath. CTMLS
