Step into the Barclay built by Homes by Dickerson, where timeless charm meets modern versatility in the heart of Midtown in Nexton.This spacious two-story home features 4 bedrooms and 3 full bathrooms, professionally designed for everyday living.A welcoming full-width front porch opens to an impressive foyer, flanked by a formal dining room and a versatile guest bedroom/flex space, perfect for visitors or a home office. The open-concept living room with gas fireplace and chef-inspired kitchen are the heart of the home. Equipped with soft-close Welborn cabinetry, a roomy island with quartz countertops, and a chimney hood above the Frigidaire Professional gas range. A bright breakfast area fills the spacewith natural light, ideal for casual meals or morning coffee. Upstairs, two generously sized secondary bedrooms share a bath, and have ample closet space. The private primary suite offers a serene retreat with plenty of space to unwind, and en-suite bath completed with thoughtful finishes. Homes by Dickerson's Barclay plan perfectly balances open areas with private spaces, delivering everyday comfort with the ability to entertain. Schedule your tour today!
Active
$689,000
817 Gentle Breeze Dr, Summerville, SC 29486
4beds
2,546sqft
:
Get pre-qualified$4,023/mo
Single Family Residence
Built in 2026
6,969 Square Feet Lot
$684,000 Zestimate®
$271/sqft
$-- HOA
What's special
- 108 days |
- 62 |
- 2 |
Zillow last checked:
Listing updated:
Listed by:
Carolina One Real Estate 843-779-8660
Source: CTMLS,MLS#: 26011532
Facts & features
Interior
Bedrooms & bathrooms
- Bedrooms: 4
- Bathrooms: 3
- Full bathrooms: 3
Rooms
- Room types: Family Room, Office, Dining Room, Breakfast Room, Eat-In-Kitchen, Family, Foyer, Pantry, Separate Dining
Heating
- Heat Pump, Natural Gas
Cooling
- Central Air
Features
- Ceiling - Smooth, High Ceilings, Kitchen Island, Walk-In Closet(s), Ceiling Fan(s), Eat-in Kitchen, Entrance Foyer, Pantry
- Flooring: Carpet, Ceramic Tile, Laminate
- Windows: ENERGY STAR Qualified Windows
- Number of fireplaces: 1
- Fireplace features: Family Room, Gas Log, One
Interior area
- Total structure area: 2,546
- Total interior livable area: 2,546 sqft
Property
Parking
- Total spaces: 2
- Parking features: Garage, Detached, Garage Door Opener
- Garage spaces: 2
Features
- Levels: Two
- Stories: 2
- Patio & porch: Covered, Front Porch
Lot
- Size: 6,969 Square Feet
Construction
Type & style
- Home type: SingleFamily
- Architectural style: Traditional
- Property subtype: Single Family Residence
Materials
- Cement Siding
- Foundation: Raised
- Roof: Architectural,Asphalt
Condition
- New construction: Yes
- Year built: 2026
Utilities & green energy
- Sewer: Public Sewer
- Water: Public
- Utilities for property: BCW & SA, Berkeley Elect Co-Op, Dominion Energy
Green energy
- Green verification: HERS Index Score
- Energy efficient items: HVAC
Community & HOA
Community
- Features: Dog Park, Pool, Tennis Court(s), Walk/Jog Trails
- Subdivision: Nexton
Location
- Region: Summerville
Financial & listing details
- Price per square foot: $271/sqft
- Date on market: 4/22/2026
- Listing terms: Any
Estimated market value
$684,000
$650,000 - $718,000
$2,865/mo
Price history
| Date | Event | Price |
|---|---|---|
| 4/22/2026 | Listed for sale | $689,000$271/sqft |
Source:  CTMLS #26011532 Report a problem CTMLS #26011532 Report a problem | ||
Public tax history
Tax history is unavailable.
Monthly payment
Est. payment
Payment breakdown
Explore the cost of this home by adjusting the details. Changes won't be saved.Climate risks
Neighborhood: 29486
Nearby schools
GreatSchools rating
- 8/10Nexton ElementaryGrades: PK-5Distance: 2.1 mi
- 3/10Sangaree Middle SchoolGrades: 6-8Distance: 3.5 mi
- 8/10Cane Bay High SchoolGrades: 9-12Distance: 1.8 mi
Schools provided by the listing agent
- Elementary: Nexton Elementary
- Middle: Sangaree Intermediate
- High: Cane Bay High School
Source: CTMLS. This data may not be complete. We recommend contacting the local school district to confirm school assignments for this home.
- $557,0003 bd3 ba2k sqft815 Gentle Breeze Dr, Summerville, SC 29486New Construction

- $472,7253 bd3 ba1.9k sqft357 Trailmore Ln, Summerville, SC 29486Sold

- $484,6053 bd3 ba2k sqft820 Gentle Breeze Dr, Summerville, SC 29486Sold
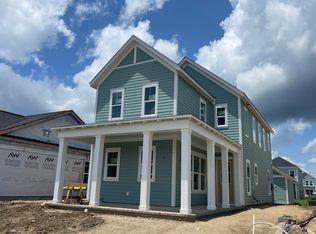
- $540,0003 bd2 ba2k sqft822 Gentle Breeze Dr, Summerville, SC 29486Sold
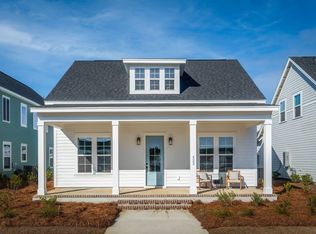
- $419,2453 bd3 ba1.5k sqft812 Gentle Breeze Dr, Summerville, SC 29486Sold
- $440,0003 bd3 ba1.5k sqft814 Gentle Breeze Dr, Summerville, SC 29486Sold
- $618,0003 bd2 ba2.1k sqft827 Gentle Breeze Dr, Summerville, SC 29486Sold
- $417,9683 bd3 ba1.2k sqft816 Gentle Breeze Dr, Summerville, SC 29486Sold
A local agent can set up tours, give advice and negotiate with sellers.
A local lender can help you make sure your offer is ready when you are.
Similar homes
- $699,5004 bd3 ba2.6k sqft516 Evenfall Ln, Summerville, SC 29486New Construction

 CTMLS
CTMLS - $649,9904 bd4 ba2.6k sqft501 Evenfall Ln, Summerville, SC 29486New Construction
 CTMLS
CTMLS - $876,0004 bd4 ba3.2k sqft302 Brightside Trl, Summerville, SC 29486New Construction
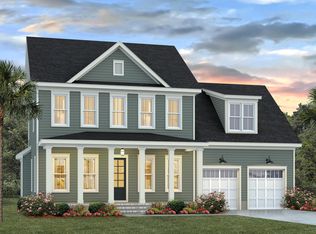 MLS ID #26011530, Kathryn Poe. CTMLS
 - $576,9904 bd3 ba2.1k sqft394 Brightside Trl, Summerville, SC 29486New Construction
 CTMLS
CTMLS - $572,0003 bd3 ba2k sqft773 Blueway Ave, Summerville, SC 29486New ConstructionMLS ID #26016577, Kathryn Poe. CTMLS
- $898,5004 bd4 ba3k sqft411 Wood Lilly, Summerville, SC 29486New ConstructionMLS ID #26015786, Ann Turnbull. CTMLS
- from $546,9903 bd3 ba2.7k sqftOverton Plan, Midtown at Nexton, Summerville, SC 29486New ConstructionAshton Woods Homes
- $849,9005 bd5 ba3.2k sqft406 Wood Lilly Loop, Summerville, SC 29486New ConstructionMLS ID #26017957, Danielle Abbott. CTMLS
- $960,2005 bd5 ba3.5k sqft418 Brightside Trl, Summerville, SC 29486New ConstructionMLS ID #26011969, Ann Turnbull. CTMLS
- from $600,0003 bd3 ba2.1k sqftRutledge Plan, Nexton, Summerville, SC 29486New ConstructionHomes By Dickerson
- from $539,9904 bd4 ba2.6k sqftNewington Plan, Midtown at Nexton, Summerville, SC 29486New ConstructionAshton Woods Homes
- from $594,9903 bd4 ba3.1k sqftShepard Plan, Midtown at Nexton, Summerville, SC 29486New ConstructionAshton Woods Homes
- $515,9903 bd2 ba1.7k sqft343 Brightside Trl, Summerville, SC 29486New ConstructionMLS ID #26020264, Gabriela Ocasio. CTMLS
- $569,9004 bd3 ba1.9k sqft776 Blueway Ave, Summerville, SC 29486New ConstructionCTMLS
- from $581,0004 bd4 ba2.9k sqftMARSHALL Plan, Carnes Crossroads : Coastal Collection, Summerville, SC 29486New ConstructionLennar Homes
- $559,9004 bd3 ba1.9k sqft512 Ivy Green Ln, Summerville, SC 29486New ConstructionCTMLS
- from $551,5004 bd4 ba2.9k sqftGRAHAM Plan, Carnes Crossroads : Arbor Collection, Summerville, SC 29486New ConstructionLennar Homes
- from $493,9903 bd3 ba2.5k sqftFoxfield Plan, Nexton, Summerville, SC 29486New ConstructionPulte
- from $437,0004 bd3 ba2.2k sqftAVERY Plan, Horizons at Carnes Crossroads | 55+ : Legends Collection, Summerville, SC 29486New ConstructionLennar Homes
- from $514,0003 bd3 ba2.3k sqftCHADWICK Plan, Carnes Crossroads : Coastal Collection, Summerville, SC 29486New ConstructionLennar Homes
