READY NOW! -- Effortless Elegance, All on One Level! Discover the York plan, a beautifully crafted single-level retreat designed for refined Lowcountry living in the heart of Nexton's award-winning Midtown community -- recently named the #1 Master Planned Community in the Nation! From the moment you arrive, this thoughtfully designed home welcomes you with an open, airy layout that seamlessly blends the kitchen, dining, and living spaces. Perfect for effortless entertaining and everyday comfort, this light-filled gathering area invites connection and warmth at every turn.A dedicated study with elegant French doors offers a serene escape - ideal for focused work, creative pursuits, or simply unwinding with your favorite book and a glass of wine. The luxurious primary suite is a true sanctuary, featuring a spacious walk-in closet and a spa-inspired bathroom with an expansive shower and beautifully appointed finishes - creating a space that feels indulgent yet entirely functional. Step outside to your covered rear porch, a peaceful haven perfect for savoring morning coffee, hosting evening cocktails, or enjoying quiet moments overlooking the backyard. Additional features include a conveniently attached two-car garage and high-end design details throughout, blending sophistication with everyday ease. Ready to experience elevated single-level living at its finest? Schedule your private tour today and discover the York - where style, comfort, and effortless charm come together in Midtown at Nexton. ***For a limited time we are offering $30,000 price improvement on the next 5 homes sold (already reflected into current price). You can also take advantage of a limited-time option to secure financing at a rate 1% lower than the daily average available with the builder's preferred lender & closing attorney.
Closed
$540,000
822 Gentle Breeze Dr, Summerville, SC 29486
3beds
2,004sqft
Single Family Residence
Built in 2025
6,098 Square Feet Lot
$540,100 Zestimate®
$269/sqft
$2,713 Estimated rent
Home value
$540,100
$513,000 - $567,000
$2,713/mo
Zestimate® history
Owner options
List your home for rent
$2,713/mo
Rent Zestimate®
Find your next renter with Zillow Rental Manager. Plus, with online applications, you can quickly screen prospective tenants – for free.
$2,713/mo
Rent Zestimate®
Refinance and save
$3,185/mo
Est. payment
Refinancing to a lower rate could help reduce your monthly payments and save thousands over the life of the loan.
$3,185/mo
Est. payment
Explore your selling options
Work with a Zillow partner agent
Leverage their expertise and Zillow's premium Showcase listings to get your home seen by more buyers.
Get startedList with your own agent
Get your home in front of millions of buyers by listing it on Zillow.
Learn how to do itSell it yourself
Take full control of how buyers see your home on Zillow by listing For Sale by Owner (FSBO).
List your homeWhat's special
Conveniently attached two-car garageHigh-end design details throughoutLight-filled gathering areaLuxurious primary suiteSpacious walk-in closet
Zillow last checked:
Listing updated:
Listed by:
Carolina One Real Estate 843-779-8660
Bought with:
The Boulevard Company
Source: CTMLS,MLS#: 25013438
Facts & features
Interior
Bedrooms & bathrooms
- Bedrooms: 3
- Bathrooms: 2
- Full bathrooms: 2
Rooms
- Room types: Living/Dining Combo, Living/Dining Combo, Pantry, Study
Heating
- Heat Pump, Natural Gas
Cooling
- Central Air
Appliances
- Laundry: Washer Hookup
Features
- High Ceilings, Kitchen Island, Walk-In Closet(s), Ceiling Fan(s), Pantry
- Flooring: Carpet, Ceramic Tile, Laminate
- Windows: Thermal Windows/Doors, ENERGY STAR Qualified Windows
- Number of fireplaces: 1
- Fireplace features: Gas Log, Great Room, One
Interior area
- Total structure area: 2,004
- Total interior livable area: 2,004 sqft
Property
Parking
- Total spaces: 2
- Parking features: Garage, Garage Door Opener
- Garage spaces: 2
Features
- Levels: One
- Stories: 1
- Patio & porch: Covered, Front Porch, Porch
- Exterior features: Stoop
Lot
- Size: 6,098 Square Feet
- Dimensions: 50 x 120
- Features: 0 - .5 Acre, Interior Lot
Construction
Type & style
- Home type: SingleFamily
- Architectural style: Cottage
- Property subtype: Single Family Residence
Materials
- Cement Siding
- Foundation: Raised
- Roof: Architectural,Asphalt,Fiberglass
Condition
- New construction: Yes
- Year built: 2025
Utilities & green energy
- Sewer: Public Sewer
- Water: Public
- Utilities for property: BCW & SA, Berkeley Elect Co-Op, Dominion Energy
Green energy
- Green verification: HERS Index Score, LEED For Homes
- Indoor air quality: Ventilation
Community & HOA
Community
- Features: Clubhouse, Dog Park, Fitness Center, Park, Pool, Tennis Court(s), Walk/Jog Trails
- Subdivision: Nexton
Location
- Region: Summerville
Financial & listing details
- Price per square foot: $269/sqft
- Date on market: 5/15/2025
- Listing terms: Any
Price history
| Date | Event | Price |
|---|---|---|
| 5/4/2026 | Sold | $540,000$269/sqft |
Source:  CTMLS #25013438 Report a problem CTMLS #25013438 Report a problem | ||
| 3/2/2026 | Price change | $540,000-6.1%$269/sqft |
Source: CTMLS #25013438 Report a problem | ||
| 10/20/2025 | Price change | $574,900-3.4%$287/sqft |
Source: CTMLS #25013438 Report a problem | ||
| 8/25/2025 | Price change | $594,900-3.5%$297/sqft |
Source: CTMLS #25013438 Report a problem | ||
| 4/23/2025 | Listed for sale | $616,680$308/sqft |
Source:  Homes By Dickerson Report a problem Homes By Dickerson Report a problem | ||
Public tax history
Tax history is unavailable.
Neighborhood: 29486
Nearby homes
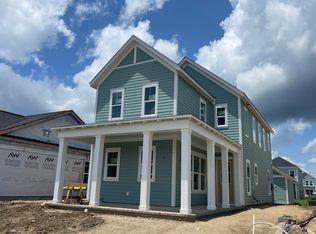
- $484,6053 bd3 ba2k sqft820 Gentle Breeze Dr, Summerville, SC 29486Sold
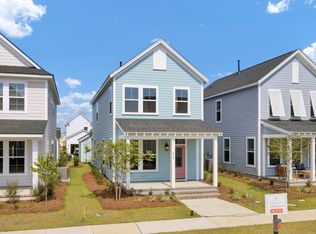
- $440,0003 bd3 ba1.5k sqft814 Gentle Breeze Dr, Summerville, SC 29486Sold
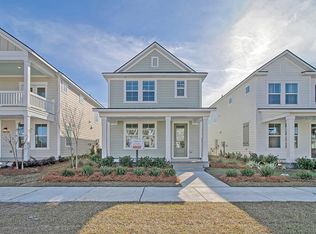
- $419,2453 bd3 ba1.5k sqft812 Gentle Breeze Dr, Summerville, SC 29486Sold
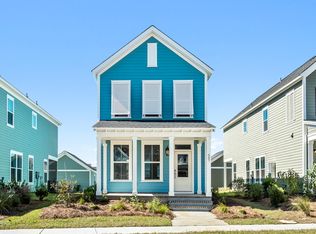
- $417,9683 bd3 ba1.2k sqft816 Gentle Breeze Dr, Summerville, SC 29486Sold
- $402,0333 bd2 ba1.3k sqft810 Gentle Breeze Dr, Summerville, SC 29486Sold
- $689,0004 bd3 ba2.5k sqft817 Gentle Breeze Dr, Summerville, SC 29486New Construction
- $650,0004 bd4 ba2.5k sqft825 Gentle Breeze Dr, Summerville, SC 29486Sold
- $557,0003 bd3 ba2k sqft815 Gentle Breeze Dr, Summerville, SC 29486New Construction
Nearby schools
GreatSchools rating
- 8/10Nexton ElementaryGrades: PK-5Distance: 2.1 mi
- 3/10Sangaree Middle SchoolGrades: 6-8Distance: 3.5 mi
- 8/10Cane Bay High SchoolGrades: 9-12Distance: 1.8 mi
Schools provided by the listing agent
- Elementary: Nexton Elementary
- Middle: Sangaree Intermediate
- High: Cane Bay High School
Source: CTMLS. This data may not be complete. We recommend contacting the local school district to confirm school assignments for this home.
Get a cash offer in 3 minutes
Find out how much your home could sell for in as little as 3 minutes with a no-obligation cash offer.
Estimated market value
$540,100
Get a cash offer in 3 minutes
Find out how much your home could sell for in as little as 3 minutes with a no-obligation cash offer.
Estimated market value
$540,100
- South Carolina
- Berkeley County
- Summerville
- 29486
- 822 Gentle Breeze Dr
Nearby cities
Nearby zip codes
Other Summerville Topics
