Move-in Ready! -- Where Lifestyle Meets Luxury! Discover the Mansfield plan by Homes by Dickerson, a masterful blend of charm, sophistication, and flexibility -- perfectly set in Nexton's award-winning Midtown community, recently named the #1 Master Planned Community in the Nation! This thoughtfully designed home features 4 spacious bedrooms, 3.5 beautifully appointed baths, a versatile formal dining room or private home office, an airy loft, and a detached two-car garage.From the moment you step through the inviting foyer, you're greeted by bright, open spaces and a flexible front room ideal for gathering with friends, relaxing, or creating a personalized workspace. The heart of the home is the show-stopping kitchen, where design meets function with 42'' soft-close Wellborn cabinetry, sleek white quartz countertops, a Frigidaire Professional gas range, and a statement stainless steel hood. Whether you're grabbing a quick bite at the island or savoring morning coffee in the light-filled breakfast nook, every detail is thoughtfully curated to inspire. Privately tucked on the main floor, the serene primary suite offers a relaxing retreat with a spa-like ensuite bath featuring quartz countertops and floor-to-ceiling tiled shower walls. Upstairs, you'll find three additional bedrooms, a shared buddy bath, and a flexible loft - perfect for a home gym, media room, or creative studio. The finishing touches elevate everyday living: enjoy custom wood shelving in every closet - a signature feature that sets Homes by Dickerson apart. Unwind on the covered back porch, ideal for peaceful mornings or cozy evening gatherings, and take advantage of the charming, detached two-car garage that completes this stunning home. Ready to live where lifestyle meets luxury? Schedule your tour today and experience the magic of Midtown at Nexton. ***For a limited time we are offering $30,000 price improvement on the next 5 homes sold (already reflected into current price). With use of our preferred lender and closing attorney, your clients can secure financing at a rate one percent lower than the daily average.
Closed
$650,000
825 Gentle Breeze Dr, Summerville, SC 29486
4beds
2,595sqft
Single Family Residence
Built in 2025
6,534 Square Feet Lot
$650,300 Zestimate®
$250/sqft
$3,015 Estimated rent
Home value
$650,300
$611,000 - $689,000
$3,015/mo
Zestimate® history
Owner options
List your home for rent
$3,015/mo
Rent Zestimate®
Find your next renter with Zillow Rental Manager. Plus, with online applications, you can quickly screen prospective tenants – for free.
$3,015/mo
Rent Zestimate®
Refinance and save
$3,788/mo
Est. payment
Refinancing to a lower rate could help reduce your monthly payments and save thousands over the life of the loan.
$3,788/mo
Est. payment
Explore your selling options
Work with a Zillow partner agent
Leverage their expertise and Zillow's premium Showcase listings to get your home seen by more buyers.
Get startedList with your own agent
Get your home in front of millions of buyers by listing it on Zillow.
Learn how to do itSell it yourself
Take full control of how buyers see your home on Zillow by listing For Sale by Owner (FSBO).
List your homeWhat's special
Detached two-car garageInviting foyerFlexible loftBright open spacesShow-stopping kitchenSpa-like ensuite bathSleek white quartz countertops
Zillow last checked:
Listing updated:
Listed by:
Carolina One Real Estate 843-779-8660
Bought with:
Jeff Cook Real Estate LPT Realty
Source: CTMLS,MLS#: 24031121
Facts & features
Interior
Bedrooms & bathrooms
- Bedrooms: 4
- Bathrooms: 4
- Full bathrooms: 3
- 1/2 bathrooms: 1
Rooms
- Room types: Great Room, Loft, Dining Room, Eat-In-Kitchen, Foyer, Great, Laundry, Pantry, Separate Dining, Study
Heating
- Heat Pump, Natural Gas
Cooling
- Central Air
Appliances
- Laundry: Electric Dryer Hookup, Washer Hookup, Laundry Room
Features
- Ceiling - Smooth, High Ceilings, Kitchen Island, Walk-In Closet(s), Ceiling Fan(s), Eat-in Kitchen, Entrance Foyer, Pantry
- Flooring: Carpet, Ceramic Tile, Laminate
- Windows: ENERGY STAR Qualified Windows
- Number of fireplaces: 1
- Fireplace features: Gas Log, Great Room, One
Interior area
- Total structure area: 2,595
- Total interior livable area: 2,595 sqft
Property
Parking
- Total spaces: 2
- Parking features: Garage, Detached, Garage Door Opener
- Garage spaces: 2
Features
- Levels: Two
- Stories: 2
- Patio & porch: Front Porch
Lot
- Size: 6,534 Square Feet
- Features: 0 - .5 Acre
Construction
Type & style
- Home type: SingleFamily
- Architectural style: Traditional
- Property subtype: Single Family Residence
Materials
- Cement Siding
- Foundation: Raised
- Roof: Architectural,Asphalt
Condition
- New construction: Yes
- Year built: 2025
Utilities & green energy
- Sewer: Public Sewer
- Water: Public
- Utilities for property: BCW & SA, Berkeley Elect Co-Op, Dominion Energy
Green energy
- Green verification: HERS Index Score, LEED For Homes
Community & HOA
Community
- Features: Clubhouse, Dog Park, Fitness Center, Park, Pool, Tennis Court(s), Trash, Walk/Jog Trails
- Subdivision: Nexton
Location
- Region: Summerville
Financial & listing details
- Price per square foot: $250/sqft
- Date on market: 12/21/2024
- Listing terms: Any
Price history
| Date | Event | Price |
|---|---|---|
| 12/10/2025 | Sold | $650,000-0.8%$250/sqft |
Source:  CTMLS #24031121 Report a problem CTMLS #24031121 Report a problem | ||
| 10/21/2025 | Price change | $655,000-4.4%$252/sqft |
Source:  Homes By Dickerson Report a problem Homes By Dickerson Report a problem | ||
| 8/25/2025 | Price change | $685,000-1.1%$264/sqft |
Source: CTMLS #24031121 Report a problem | ||
| 2/18/2025 | Price change | $692,700-4.2%$267/sqft |
Source: CTMLS #24031121 Report a problem | ||
| 12/21/2024 | Listed for sale | $723,183$279/sqft |
Source: CTMLS #24031121 Report a problem | ||
Public tax history
Tax history is unavailable.
Neighborhood: 29486
Nearby homes
- $618,0003 bd2 ba2.1k sqft827 Gentle Breeze Dr, Summerville, SC 29486Sold
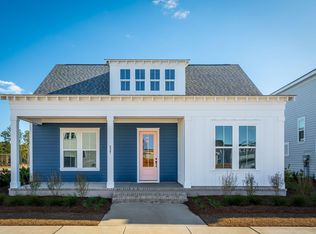
- $665,0004 bd3 ba2.5k sqft365 Trailmore Ln, Summerville, SC 29486Sold
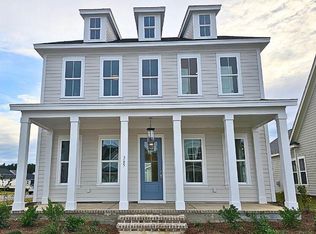
- $649,0004 bd3 ba2.6k sqft363 Trailmore Ln, Summerville, SC 29486Sold
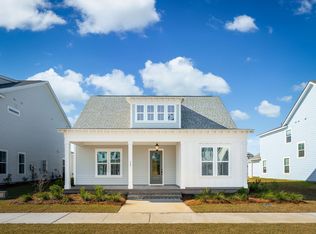
- $540,0003 bd2 ba2k sqft822 Gentle Breeze Dr, Summerville, SC 29486Sold
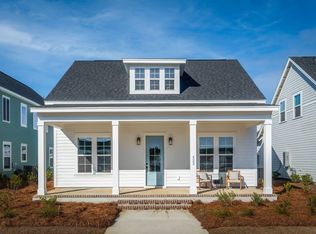
- $689,0004 bd3 ba2.5k sqft817 Gentle Breeze Dr, Summerville, SC 29486New Construction
- $629,5283 bd3 ba2.3k sqft364 Trailmore Ln, Summerville, SC 29486Sold
- $518,4383 bd2 ba1.8k sqft366 Trailmore Ln, Summerville, SC 29486Sold
- $484,6053 bd3 ba2k sqft820 Gentle Breeze Dr, Summerville, SC 29486Sold
Nearby schools
GreatSchools rating
- 8/10Nexton ElementaryGrades: PK-5Distance: 2.2 mi
- 3/10Sangaree Middle SchoolGrades: 6-8Distance: 3.5 mi
- 8/10Cane Bay High SchoolGrades: 9-12Distance: 1.8 mi
Schools provided by the listing agent
- Elementary: Nexton Elementary
- Middle: Sangaree
- High: Cane Bay High School
Source: CTMLS. This data may not be complete. We recommend contacting the local school district to confirm school assignments for this home.
Get a cash offer in 3 minutes
Find out how much your home could sell for in as little as 3 minutes with a no-obligation cash offer.
Estimated market value
$650,300
Get a cash offer in 3 minutes
Find out how much your home could sell for in as little as 3 minutes with a no-obligation cash offer.
Estimated market value
$650,300
- South Carolina
- Berkeley County
- Summerville
- 29486
- 825 Gentle Breeze Dr
Nearby cities
Nearby zip codes
Other Summerville Topics
