Skip main navigation
Closed
  • $649,000

    363 Trailmore Ln, Summerville, SC 29486

    4beds
    2,600sqft
    Single Family Residence
    Built in 2025
    6,969.6 Square Feet Lot
    $649,100 Zestimate®
    $250/sqft
    $2,903 Estimated rent

    Home value

    $649,100

    $617,000 - $682,000

    $2,903/mo

    Zestimate® history
    Loading
    Loading...

    Owner options

    List your home for rent

    $2,903/mo

    Rent Zestimate®

    Find your next renter with Zillow Rental Manager. Plus, with online applications, you can quickly screen prospective tenants – for free.

    Learn more

    $2,903/mo

    Rent Zestimate®

    Refinance and save

    $3,705/mo

    Est. payment

    Refinancing to a lower rate could help reduce your monthly payments and save thousands over the life of the loan.

    See today's rates

    $3,705/mo

    Est. payment

    Explore your selling options

    Work with a Zillow partner agent

    Leverage their expertise and Zillow's premium Showcase listings to get your home seen by more buyers.

    Get started

    List with your own agent

    Get your home in front of millions of buyers by listing it on Zillow.

    Learn how to do it

    Sell it yourself

    Take full control of how buyers see your home on Zillow by listing For Sale by Owner (FSBO).

    List your home

    What's special

    Central gathering islandSpacious loftSleek finishesAdditional bedroomTrio of stunning fixturesLarge sliding glass doorsAbundant storage
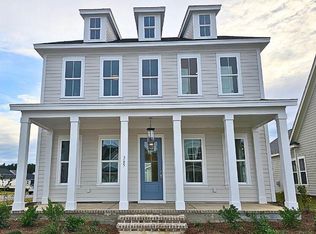
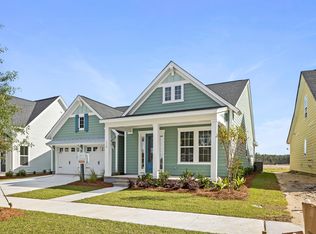
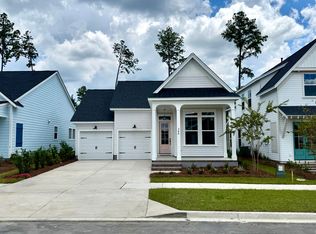
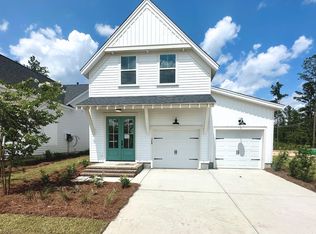
    Ready Now! -- Live Beautifully in Midtown at Nexton! Discover the expanded Hutchinson plan by Homes by Dickerson, a stunning blend of comfort, flexibility, and sophisticated style -- all perfectly positioned in the heart of Nexton's award-winning Midtown district, recently named the #1 Master Planned Community in the Nation! Inspired by the beloved single-story design, this expanded layout offers even more possibilities with a full second level featuring an additional bedroom, full bathroom, and a spacious loft -- ideal for hosting guests, creating a media room, a home gym, or a second living areaOn the main level, you'll find 3 generously sized bedrooms, 2 beautifully appointed bathrooms, and a dedicated study with elegant glass French doors - the perfect sanctuary for work or quiet relaxation. From the moment you enter, you're greeted by soaring 10-foot ceilings and a wide, light-filled foyer accented by a trio of stunning fixtures, setting the tone for the refined spaces beyond. The heart of the home is the open-concept kitchen and main living area, thoughtfully designed for effortless everyday living and memorable entertaining. Enjoy sleek finishes, abundant storage, a central gathering island, and expansive windows that bathe the space in natural light. Large sliding glass doors open to a screened porch, seamlessly extending your living space outdoors - perfect for morning coffee or evening gatherings under the stars. Every detail throughout this home is curated for modern Lowcountry living, blending style and functionality in perfect harmony. Here, you'll enjoy a true sense of connection to the community and all the vibrant lifestyle offerings that Nexton is celebrated for. Ready to experience the art of living beautifully? Schedule your private tour today and discover the expanded Hutchinson by Homes by Dickerson. ***For a limited time we are offering $30,000 price improvement on the next 5 homes sold (already reflected into current price). With use of our preferred lender and closing attorney, you can secure financing at a rate one percent lower than the daily average.

    Zillow last checked:

    Listing updated:

    Listed by:

    Carolina One Real Estate 843-779-8660

    Bought with:

    EXP Realty LLC

    Source: CTMLS,MLS#: 25013332MLS Logo

    Facts & features

    Interior

    Bedrooms & bathrooms
    • Bedrooms: 4
    • Bathrooms: 3
    • Full bathrooms: 3
    Heating
    • Heat Pump
    Cooling
    • Central Air
    Appliances
    • Laundry: Electric Dryer Hookup, Washer Hookup, Laundry Room
    Features
    • Ceiling - Smooth, High Ceilings, Kitchen Island, Walk-In Closet(s), Entrance Foyer, Pantry
    • Flooring: Carpet, Ceramic Tile, Wood
    • Windows: Thermal Windows/Doors, ENERGY STAR Qualified Windows
    • Number of fireplaces: 1
    • Fireplace features: Gas Log, Great Room, One
    Interior area
    • Total structure area: 2,600
    • Total interior livable area: 2,600 sqft

    Property

    Parking
    • Total spaces: 2
    • Parking features: Garage, Attached, Garage Door Opener
    • Attached garage spaces: 2
    Features
    • Levels: Two
    • Stories: 2
    • Patio & porch: Front Porch, Screened
    Lot
    • Size: 6,969 sqft
    • Dimensions: 56 x 120
    • Features: 0 - .5 Acre, Interior Lot
    Details
    • Additional structures: Storage

    Construction

    Type & style
    • Home type: SingleFamily
    • Architectural style: Cottage
    • Property subtype: Single Family Residence
    Materials
    • Cement Siding
    • Foundation: Raised
    • Roof: Architectural,Asphalt,Fiberglass
    Condition
    • New construction: Yes
    • Year built: 2025

    Utilities & green energy

    • Sewer: Public Sewer
    • Water: Public
    • Utilities for property: BCW & SA, Berkeley Elect Co-Op, Dominion Energy
    Green energy
    • Green verification: HERS Index Score, LEED For Homes
    • Energy efficient items: Insulation
    • Indoor air quality: Ventilation

    Community & neighborhood

    Community
    • Community features: Clubhouse, Dog Park, Fitness Center, Laundry, Park, Pool, Tennis Court(s), Walk/Jog Trails
    Location
    • Region: Summerville
    • Subdivision: Nexton

    Other

    Other facts
    • Listing terms: Any

    Price history

    DateEventPrice
    5/14/2026Sold$649,000$250/sqft
    Source: CTMLS #25013332 Report a problem
    3/2/2026Price change$649,000-1.7%$250/sqft
    Source: CTMLS #25013332 Report a problem
    2/6/2026Price change$659,900+0.8%$254/sqft
    Source: Homes By Dickerson Report a problem
    1/5/2026Listed for sale$654,900$252/sqft
    Source: CTMLS #25013332 Report a problem
    11/12/2025Listing removed$654,900$252/sqft
    Source: Homes By Dickerson Report a problem
    10/20/2025Price change$654,900-4.4%$252/sqft
    Source: CTMLS #25013332 Report a problem
    8/25/2025Price change$684,900-4.4%$263/sqft
    Source: CTMLS #25013332 Report a problem
    4/23/2025Listed for sale$716,135$275/sqft
    Source: Homes By Dickerson Report a problem

    Public tax history

    Tax history is unavailable.

    Neighborhood: 29486

    Nearby schools

    GreatSchools rating
    Schools provided by the listing agent
    • Elementary: Nexton Elementary
    • Middle: Sangaree
    • High: Cane Bay High School

    Source: CTMLS. This data may not be complete. We recommend contacting the local school district to confirm school assignments for this home.

    Get a cash offer in 3 minutes
    Find out how much your home could sell for in as little as 3 minutes with a no-obligation cash offer.
    Estimated market value
    $649,100
    Get a cash offer in 3 minutes
    Find out how much your home could sell for in as little as 3 minutes with a no-obligation cash offer.
    Estimated market value
    $649,100