Welcome to one of Nexton's most thoughtfully upgraded and meticulously maintained homes. Designed with quality throughout, this impressive 2-year-old residence offers an exceptional opportunity in one of the area's premier communities. With 4 bedrooms and 3 bathrooms, it is an ideal choice for buyers seeking a beautifully appointed home in a vibrant, amenity-rich neighborhood. Enter through the open two-story foyer into a spacious floor plan featuring a custom-designed kitchen, dining area, and living room. Natural light fills the home through telescoping sliding glass doors across the rear, creating a seamless connection to the extended porch and fenced backyard. The kitchen is appointed with upgraded cabinetry, countertops, and stainless-steel appliances, including a gas range cooktop.The generous living area offers flexible seating and easy access to the rear porch and yard. The primary suite features a refined bathroom with a double vanity, oversized glass shower, and large walk-in closet with custom shelving. Just some of the features in this home include upgraded 8' doors on the first floor, plantation shutters, designer light and plumbing fixtures, tile and countertop upgrades in the kitchen and all bathrooms, rain shower head and wall mounted shower wand, custom closet and pantry shelving, custom ceiling mounted garage storage racks, epoxy garage floor, lawn irrigation with dedicated meter, tankless gas water heater, high performance HVAC system, 25-year architectural shingle, and much more. This move-in-ready home, complete with all the desired upgrades, is a fantastic opportunity to secure your place in this flourishing neighborhood of amenities, parks, schools, shopping and dining. Don't miss your chance to make this your new home!
Active
Price cut: $24K (9/22)
$755,000
504 Enclave Ln, Summerville, SC 29486
4beds
2,803sqft
Single Family Residence
Built in 2024
7,405 Square Feet Lot
$744,200 Zestimate®
$269/sqft
$-- HOA
What's special
Plantation shuttersEpoxy garage floorOpen two-story foyerSpacious floor planGas range cooktopCustom-designed kitchenDining area
- 54 days
- 281
- 15
Zillow last checked:
Listing updated:
Listed by:
Carolina One Real Estate 843-779-8660
Source: CTMLS,MLS#: 26023585
Facts & features
Interior
Bedrooms & bathrooms
- Bedrooms: 4
- Bathrooms: 3
- Full bathrooms: 3
Heating
- Forced Air, Heat Pump, Central
Cooling
- Central Air
Features
- High Ceilings, Kitchen Island, Ceiling - Smooth, Walk-In Closet(s)
- Flooring: Carpet, Luxury Vinyl
- Has fireplace: No
Interior area
- Total structure area: 2,803
- Total interior livable area: 2,803 sqft
Property
Parking
- Total spaces: 2
- Parking features: Attached, Garage
- Attached garage spaces: 2
Features
- Levels: Two
- Stories: 2
- Patio & porch: Front Porch
- Exterior features: Lawn Irrigation
- Fencing: Wood,Privacy,Back Yard
Lot
- Size: 7,405 Square Feet
- Features: Interior Lot, Level
Construction
Type & style
- Home type: SingleFamily
- Architectural style: Craftsman,Traditional
- Property subtype: Single Family Residence
Materials
- Cement Siding
- Foundation: Raised
- Roof: Architectural
Condition
- New construction: No
- Year built: 2024
Utilities & green energy
- Sewer: Public Sewer
- Water: Public
- Utilities for property: BCW & SA, Berkeley Elect Co-Op
Community & HOA
Community
- Features: Clubhouse, Fitness Center, Pool, Park, Tennis Court(s), Walk/Jog Trails
- Subdivision: Nexton
Location
- Region: Summerville
Financial & listing details
- Price per square foot: $269/sqft
- Date on market: 8/19/2026
- Listing terms: Cash,Conventional
Estimated market value
$744,200
$707,000 - $781,000
$3,021/mo
Price history
| Date | Event | Price |
|---|---|---|
| 9/22/2026 | Price change | $755,000-3.1%$269/sqft |
Source:  CTMLS #26023585 Report a problem CTMLS #26023585 Report a problem | ||
| 8/19/2026 | Listed for sale | $779,000+15.7%$278/sqft |
Source: CTMLS #26023585 Report a problem | ||
| 2/14/2024 | Sold | $673,039+0.6%$240/sqft |
Source: CTMLS #23016710 Report a problem | ||
| 7/24/2023 | Pending sale | $668,954$239/sqft |
Source: CTMLS #23016710 Report a problem | ||
Public tax history
Tax history is unavailable.
Monthly payment
Est. payment
Payment breakdown
Explore the cost of this home by adjusting the details. Changes won't be saved.Climate risks
Neighborhood: 29486
Nearby schools
Schools provided by the listing agent
- Elementary: Nexton Elementary
- Middle: Midtown Middle
- High: Cane Bay High School
Source: CTMLS. This data may not be complete. We recommend contacting the local school district to confirm school assignments for this home.


Similar homes
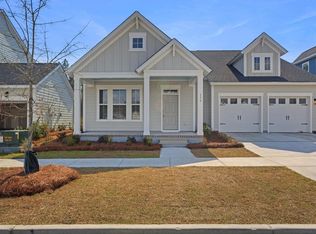
- $749,9004 bd3 ba2.8k sqft503 Enclave Ln, Summerville, SC 29486For Sale
 MLS ID #26026735, Kerri Ramser. CTMLS
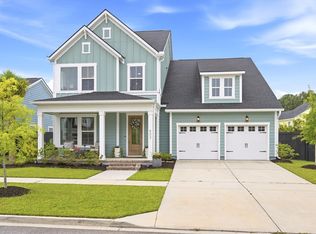
 - $755,9905 bd4 ba2.5k sqft670 Blueway Ave, Summerville, SC 29486For Sale
 MLS ID #26020589, Matt Miller. CTMLS
 - $695,0004 bd3 ba2.6k sqft438 Cool Bend Ln, Summerville, SC 29486For Sale
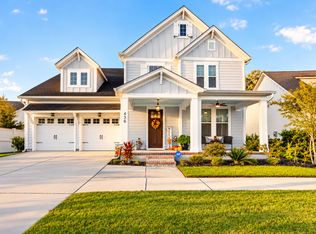 MLS ID #26026827, Britney Mcwethy. CTMLS
 - $815,0004 bd3 ba2.8k sqft130 Sandy Bend Ln, Summerville, SC 29486For Sale
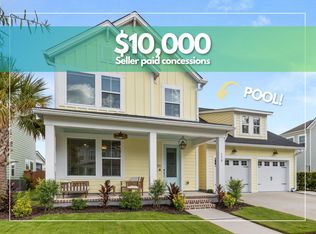 MLS ID #26026132, Mandy Dinino. CTMLS
 - $650,0004 bd3 ba2.4k sqft461 Cool Bend Ln, Summerville, SC 29486For SaleMLS ID #26027098, Helene Barrett. CTMLS
- $875,0004 bd4 ba3k sqft718 Triangle Ln, Summerville, SC 29486For SaleMLS ID #26026978, Amy Brandi. CTMLS
- $949,9005 bd4 ba3.4k sqft131 Sandy Bend Ln, Summerville, SC 29486For SaleMLS ID #26027316, Mandy Dinino. CTMLS
- $669,0004 bd3 ba2.5k sqft817 Gentle Breeze Dr, Summerville, SC 29486New ConstructionMLS ID #26011532, Kathryn Poe. CTMLS
- $609,9904 bd3 ba2.6k sqft414 Brightside Trl, Summerville, SC 29486New ConstructionMLS ID #26026170, Elizabeth Ellis. CTMLS
- $876,0004 bd4 ba3.2k sqft302 Brightside Trl, Summerville, SC 29486New ConstructionMLS ID #26011530, Kathryn Poe. CTMLS
