Rare finished 4-car garage in Midtown at Nexton. Built in 2023, this upgraded home sits on a .24-acre pond-facing lot and offers a flexible layout that lives like a 4- or even 5-bedroom home. | HIGHLIGHTS | Finished 696-square-foot 4-car attached garage, fully insulated and finished with painted walls, baseboards, and a utility sink. The space offers flexibility for vehicles, workshop space, a home gym, studio, or additional storage. | LAYOUT | Flexible floor plan currently configured with 3 bedrooms plus an office and loft that could function as a 4th or even 5th bedroom depending on needs. | LOT | Premium .24-acre pond-facing lot with a spacious backyard and full irrigation. | KITCHEN | Designer kitchen with Calacatta Gold quartz countertops, mother-of-pearl backsplash, level-5 soft-close cabinetry, solid brass hardware, farmhouse sink, KitchenAid appliances, and pot filler. | OUTDOOR LIVING | Screened porch and dedicated grill pad with gas hookup for easy outdoor living and entertaining. | LIVING SPACE | Beautiful main living area centered around custom arched built-ins, a shiplap feature wall, and fireplace. | PRIMARY SUITE | Custom cedar walk-in closet in the primary suite. | FLOORING | Hardwood flooring throughout the home with tile in the bathrooms. | LOCATION | Walkable Midtown location with access to community amenities including pools, fitness center, pickleball courts, tennis courts, dog park, and trails.
Closed
Zestimate®
$655,000
305 Sherrod Park Ln, Summerville, SC 29486
3beds
2,618sqft
Single Family Residence
Built in 2023
10,454 Square Feet Lot
$655,000 Zestimate®
$250/sqft
$3,179 Estimated rent
Home value
$655,000
$622,000 - $688,000
$3,179/mo
Zestimate® history
Owner options
List your home for rent
$3,179/mo
Rent Zestimate®
Find your next renter with Zillow Rental Manager. Plus, with online applications, you can quickly screen prospective tenants – for free.
$3,179/mo
Rent Zestimate®
Refinance and save
$3,760/mo
Est. payment
Refinancing to a lower rate could help reduce your monthly payments and save thousands over the life of the loan.
$3,760/mo
Est. payment
Explore your selling options
Work with a Zillow partner agent
Leverage their expertise and Zillow's premium Showcase listings to get your home seen by more buyers.
Get startedList with your own agent
Get your home in front of millions of buyers by listing it on Zillow.
Learn how to do itSell it yourself
Take full control of how buyers see your home on Zillow by listing For Sale by Owner (FSBO).
List your homeWhat's special
Zillow last checked:
Listing updated:
Listed by:
Realty ONE Group Coastal
Bought with:
Better Homes And Gardens Real Estate Palmetto
Source: CTMLS,MLS#: 26004681
Facts & features
Interior
Bedrooms & bathrooms
- Bedrooms: 3
- Bathrooms: 3
- Full bathrooms: 2
- 1/2 bathrooms: 1
Rooms
- Room types: Great Room, Loft, Office, Utility Room, Eat-In-Kitchen, Foyer, Great, Laundry, Pantry, Utility
Heating
- Natural Gas
Cooling
- Central Air
Appliances
- Laundry: Washer Hookup, Laundry Room
Features
- Ceiling - Smooth, High Ceilings, Kitchen Island, Walk-In Closet(s), Eat-in Kitchen, Entrance Foyer, Pantry
- Flooring: Ceramic Tile, Wood
- Windows: Window Treatments, ENERGY STAR Qualified Windows
- Number of fireplaces: 1
- Fireplace features: Great Room, One
Interior area
- Total structure area: 2,618
- Total interior livable area: 2,618 sqft
Property
Parking
- Total spaces: 4
- Parking features: Garage, Attached, Garage Door Opener
- Attached garage spaces: 4
Features
- Levels: Two
- Stories: 2
- Patio & porch: Patio, Front Porch, Screened
- Exterior features: Balcony, Lawn Irrigation, Lighting
- Fencing: Partial
- Waterfront features: Pond
Lot
- Size: 10,454 Square Feet
- Features: 0 - .5 Acre, Interior Lot
Details
- Parcel number: 2091302001
- Special conditions: 10 Yr Warranty
Construction
Type & style
- Home type: SingleFamily
- Architectural style: Traditional
- Property subtype: Single Family Residence
Materials
- Cement Siding
- Foundation: Slab
- Roof: Architectural
Condition
- New construction: No
- Year built: 2023
Details
- Warranty included: Yes
Utilities & green energy
- Sewer: Public Sewer
- Water: Public
- Utilities for property: BCW & SA, Berkeley Elect Co-Op, Dominion Energy
Green energy
- Green verification: HERS Index Score
- Energy efficient items: HVAC, Insulation, Roof
- Indoor air quality: Ventilation
Community & HOA
Community
- Features: Clubhouse, Fitness Center, Park, Pool, Tennis Court(s), Walk/Jog Trails
- Subdivision: Nexton
Location
- Region: Summerville
Financial & listing details
- Price per square foot: $250/sqft
- Tax assessed value: $669,000
- Annual tax amount: $3,636
- Date on market: 2/19/2026
- Listing terms: Cash,Conventional,FHA,VA Loan
Price history
| Date | Event | Price |
|---|---|---|
| 8/6/2026 | Sold | $655,000-4.1%$250/sqft |
Source:  CTMLS #26004681 Report a problem CTMLS #26004681 Report a problem | ||
| 6/25/2026 | Price change | $683,000-5.7%$261/sqft |
Source: CTMLS #26004681 Report a problem | ||
| 6/4/2026 | Price change | $724,000-3.3%$277/sqft |
Source: CTMLS #26004681 Report a problem | ||
| 5/7/2026 | Price change | $749,000-1.3%$286/sqft |
Source: CTMLS #26004681 Report a problem | ||
| 2/19/2026 | Listed for sale | $759,000+7.2%$290/sqft |
Source: CTMLS #26004681 Report a problem | ||
| 5/19/2023 | Sold | $707,965+7.9%$270/sqft |
Source: Public Record Report a problem | ||
| 12/14/2022 | Sold | $655,930$251/sqft |
Source: Public Record Report a problem | ||
Public tax history
| Year | Property taxes | Tax assessment |
|---|---|---|
| 2024 | $3,636 +115.5% | $26,760 +792% |
| 2023 | $1,687 | $3,000 |
Find assessor info on the county website
Neighborhood: 29486
Nearby homes
- $756,9001 Acres148 Sandy Bend Ln, Summerville, SC 29486Off Market
- $843,5005 bd4 ba3.3k sqft146 Sandy Bend Ln, Summerville, SC 29486Off Market

- $588,7443 bd3 ba2.3k sqft204 Brightside Trl, Summerville, SC 29486Sold
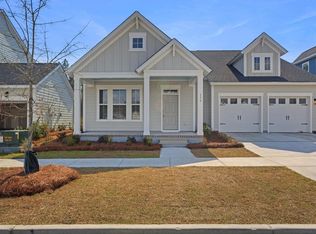
- $779,0004 bd3 ba2.8k sqft504 Enclave Ln, Summerville, SC 29486For Sale

- $813,2004 bd2 ba2.9k sqft142 Sandy Bend Ln, Summerville, SC 29486Off Market
- $866,7554 bd4 ba3.2k sqft145 Sandy Bend Ln, Summerville, SC 29486Sold
- $721,4654 bd4 ba2.7k sqft508 Enclave Ln, Summerville, SC 29486Sold
- $809,0004 bd4 ba3.2k sqft307 Sherrod Park Ln, Summerville, SC 29486Sold
Nearby schools
GreatSchools rating
- 8/10Nexton ElementaryGrades: PK-5Distance: 1.9 mi
- 3/10Sangaree Middle SchoolGrades: 6-8Distance: 3.6 mi
- 8/10Cane Bay High SchoolGrades: 9-12Distance: 1.7 mi
Schools provided by the listing agent
- Elementary: Nexton Elementary
- Middle: Sangaree
- High: Cane Bay High School
Source: CTMLS. This data may not be complete. We recommend contacting the local school district to confirm school assignments for this home.
Get a cash offer in 3 minutes
Find out how much your home could sell for in as little as 3 minutes with a no-obligation cash offer.
Estimated market value
$655,000
Get a cash offer in 3 minutes
Find out how much your home could sell for in as little as 3 minutes with a no-obligation cash offer.
Estimated market value
$655,000
- South Carolina
- Berkeley County
- Summerville
- 29486
- 305 Sherrod Park Ln
Nearby cities
Nearby zip codes
Other Summerville Topics
