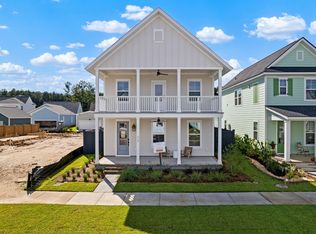
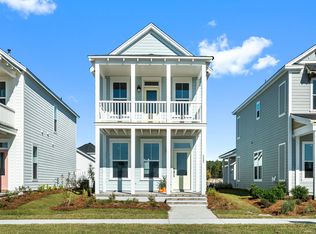
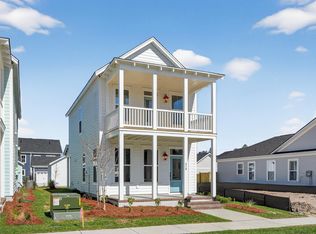
Estimated completion March/April 2027--still time for personalization of finishes! Contract in October 2026 to receive $15,000 in Flex Cash toward closing costs, rate buydown, or design options.The Grace P Cottage plan by Saussy Burbank in Nexton Midtown features iconic double front porches and seamless Lowcountry living. Interior highlights include stained oak stair treads and LVP flooring throughout the main level and primary suite. The kitchen showcases Painted Linen cabinets, quartz countertops, tile backsplash, GE stainless gas appliances, and satin brass pendants. The primary bath includes an upgraded dual vanity and tiled shower with bench. Plus, enjoy an extended rear porch with utility storage!
Active
$414,900
521 Ivy Green Ln, Summerville, SC 29486
3beds
1,223sqft
Single Family Residence
Built in 2027
3,484 Square Feet Lot
$413,000 Zestimate®
$339/sqft
$-- HOA
What's special
Iconic double front porchesSatin brass pendantsGe stainless gas appliancesTile backsplashQuartz countertopsStained oak stair treadsUpgraded dual vanity
- 16 days
- 101
- 23
Likely to sell faster than
Zillow last checked:
Listing updated:
Listed by:
Carolina Cottage Homes, LLC
Source: CTMLS,MLS#: 26028012
Facts & features
Interior
Bedrooms & bathrooms
- Bedrooms: 3
- Bathrooms: 3
- Full bathrooms: 2
- 1/2 bathrooms: 1
Rooms
- Room types: Family Room, Eat-In-Kitchen, Family, Laundry, Pantry
Heating
- Forced Air, Natural Gas
Cooling
- Central Air
Appliances
- Laundry: Washer Hookup, Electric Dryer Hookup, Laundry Room
Features
- High Ceilings, Kitchen Island, Ceiling - Smooth, Walk-In Closet(s), Eat-in Kitchen, Pantry
- Flooring: Ceramic Tile, Carpet, Luxury Vinyl
- Has fireplace: No
Interior area
- Total structure area: 1,223
- Total interior livable area: 1,223 sqft
Property
Parking
- Total spaces: 2
- Parking features: Detached, Off Street, Garage, Garage Door Opener
- Garage spaces: 2
Features
- Levels: Two
- Stories: 2
- Exterior features: Balcony
Lot
- Size: 3,484 Square Feet
- Features: Interior Lot, 0 - .5 Acre
Details
- Special conditions: 10 Yr Warranty
Construction
Type & style
- Home type: SingleFamily
- Architectural style: Cottage
- Property subtype: Single Family Residence
Materials
- Cement Siding
- Foundation: Slab
- Roof: Architectural
Condition
- New construction: Yes
- Year built: 2027
Details
- Warranty included: Yes
Utilities & green energy
- Sewer: Public Sewer
- Water: Public
- Utilities for property: BCW & SA, Berkeley Elect Co-Op, Dominion Energy
Community & HOA
Community
- Features: Clubhouse, Fitness Center, Pool, Park, Tennis Court(s), Trash, Walk/Jog Trails, Dog Park
- Subdivision: Nexton
Location
- Region: Summerville
Financial & listing details
- Price per square foot: $339/sqft
- Date on market: 10/9/2026
- Listing terms: Any,Cash,Conventional,FHA,VA Loan
Estimated market value
$413,000
$392,000 - $434,000
$2,091/mo
Price history
| Date | Event | Price |
|---|---|---|
| 10/9/2026 | Listed for sale | $414,900$339/sqft |
Source:  CTMLS #26028012 Report a problem | ||
Public tax history
Tax history is unavailable.
Monthly payment
Est. payment
Payment breakdown
Explore the cost of this home by adjusting the details. Changes won't be saved.Climate risks
Neighborhood: 29486
Nearby schools
Schools provided by the listing agent
- Elementary: Nexton Elementary
- Middle: Midtown Middle
- High: Cane Bay High School
Source: CTMLS. This data may not be complete. We recommend contacting the local school district to confirm school assignments for this home.
Similar homes
- $430,0003 bd3 ba1.5k sqft352 Baritone Rd, Summerville, SC 29486For Sale
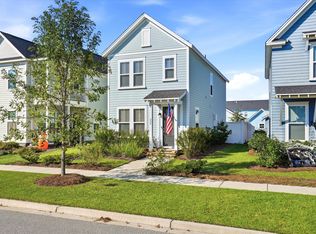
 MLS ID #26028454, Amanda Young. CTMLS
- $509,9003 bd2 ba1.6k sqft823 Gentle Breeze Dr, Summerville, SC 29486New Construction
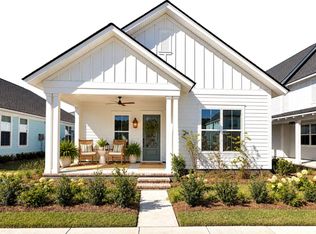 MLS ID #26029160, Alana Lee. CTMLS
- $425,0003 bd3 ba1.5k sqft686 Blueway Ave, Summerville, SC 29486For Sale
 MLS ID #26023520, Elissa Campbell. CTMLS
- $420,0003 bd2 ba1.7k sqft134 Norses Bay Ct, Summerville, SC 29486For Sale
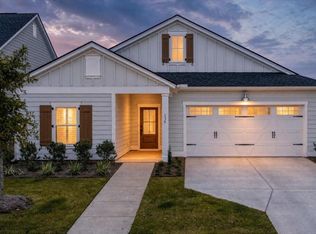 MLS ID #26028150, Mark Klim. CTMLS
- $394,9903 bd3 ba1.5k sqft196 Sandy Bend Ln, Summerville, SC 29486New ConstructionMLS ID #26028966, Elizabeth Ellis. CTMLS
- $390,0003 bd3 ba1.5k sqft384 Ripple Park Dr, Summerville, SC 29486For SaleMLS ID #26025017, Shaina Hazan. CTMLS
- $429,9003 bd3 ba1.5k sqft743 Blueway Ave, Summerville, SC 29486New ConstructionMLS ID #26024528, Jack Catterton. CTMLS
- $434,9003 bd3 ba1.5k sqft520 Ivy Green Ln, Summerville, SC 29486New ConstructionMLS ID #26024526, Jack Catterton. CTMLS
- $465,0003 bd3 ba1.5k sqft220 Midtown Ave, Summerville, SC 29486For SaleMLS ID #26028533, Davis Diel. CTMLS
- $398,0004 bd2 ba1.4k sqft207 Pemberly Blvd, Summerville, SC 29486For SaleMLS ID #26028721, Tony Strain. CTMLS
- $376,7502 bd2 ba1.5k sqft152 Bono Ct, Summerville, SC 29486New ConstructionCTMLS
- $422,0963 bd2 ba1.7k sqft278 Brightside Trl, Summerville, SC 29486New ConstructionCTMLS
- $479,9003 bd3 ba1.8k sqft523 Ivy Green Ln, Summerville, SC 29486New ConstructionMLS ID #26028009, Danielle Abbott. CTMLS
- $463,5003 bd3 ba1.5k sqft617 Trio Ln, Summerville, SC 29486For SaleMLS ID #26025930, Inna Aastroem. CTMLS
- $339,1502 bd2 ba1.5k sqft207 Captain Kidd Ct, Summerville, SC 29486New ConstructionCTMLS
- $444,9903 bd2 ba1.7k sqft343 Brightside Trl, Summerville, SC 29486New ConstructionCTMLS
