Welcome to Midtown in Nexton! Built in 2022, this inviting 3-bedroom, 2.5-bath home combines modern design, thoughtful upgrades, and an unbeatable location in one of Summerville's most sought-after communities. Inside, an open-concept layout creates a natural flow between the living room, kitchen, and dining area, making it easy to entertain guests or enjoy everyday life at home. The spacious kitchen serves as the heart of the home, offering a welcoming space to cook, gather, and connect. Upstairs, you'll find all three bedrooms, including a spacious primary suite with custom closets designed for added organization and functionality.Step outside to enjoy one of the home's standout features: a fully fenced backyard with an extended patio and TV entertainment setup, perfect for outdoor gatherings, game days, or unwinding after a long day. Additional upgrades include a termite control system and a two-car garage for added convenience and storage. Beyond the home itself, Midtown in Nexton offers an exceptional lifestyle with access to a resort-style pool, clubhouse, tennis and pickleball courts, dog park, green spaces, walking and jogging trails, and fitness center. Conveniently located near shopping, dining, and everyday essentials, this home offers the perfect blend of modern comfort, outdoor living, and community amenities. Come experience all that Midtown in Nexton has to offer!
Active
$430,000
352 Baritone Rd, Summerville, SC 29486
3beds
1,584sqft
Single Family Residence
Built in 2022
4,356 Square Feet Lot
$425,300 Zestimate®
$271/sqft
$-- HOA
What's special
Spacious kitchenModern designOpen-concept layoutTv entertainment setupThoughtful upgradesExtended patioSpacious primary suite
- 32 days
- 142
- 5
Likely to sell faster than
Zillow last checked:
Listing updated:
Listed by:
The Boulevard Company
Source: CTMLS,MLS#: 26028454
Facts & features
Interior
Bedrooms & bathrooms
- Bedrooms: 3
- Bathrooms: 3
- Full bathrooms: 2
- 1/2 bathrooms: 1
Rooms
- Room types: Living/Dining Combo, Eat-In-Kitchen, Laundry
Heating
- Natural Gas
Cooling
- Central Air
Appliances
- Laundry: Laundry Room
Features
- High Ceilings, Garden Tub/Shower, Kitchen Island, Ceiling - Smooth, Walk-In Closet(s), Eat-in Kitchen
- Flooring: Ceramic Tile, Carpet, Luxury Vinyl
- Windows: Window Treatments
- Has fireplace: No
Interior area
- Total structure area: 1,584
- Total interior livable area: 1,584 sqft
Property
Parking
- Total spaces: 2
- Parking features: Detached, Garage
- Garage spaces: 2
Features
- Levels: Two
- Stories: 2
- Patio & porch: Patio
- Fencing: Wood
Lot
- Size: 4,356 Square Feet
Details
- Parcel number: 2090902075
- Special conditions: 10 Yr Warranty
Construction
Type & style
- Home type: SingleFamily
- Architectural style: Traditional
- Property subtype: Single Family Residence
Materials
- Cement Siding
- Foundation: Raised
- Roof: Architectural
Condition
- New construction: No
- Year built: 2022
Details
- Warranty included: Yes
Utilities & green energy
- Sewer: Public Sewer
- Water: Public
- Utilities for property: BCW & SA, Berkeley Elect Co-Op, Dominion Energy
Community & HOA
Community
- Features: Clubhouse, Fitness Center, Pool, Park, Tennis Court(s), Walk/Jog Trails, Dog Park
- Subdivision: Nexton
Location
- Region: Summerville
Financial & listing details
- Price per square foot: $271/sqft
- Tax assessed value: $430,200
- Annual tax amount: $2,745
- Date on market: 10/16/2026
- Listing terms: Any,Cash,Conventional,FHA,VA Loan
Estimated market value
$425,300
$404,000 - $447,000
$2,574/mo
Price history
| Date | Event | Price |
|---|---|---|
| 10/16/2026 | Listed for sale | $430,000+11.2%$271/sqft |
Source:  CTMLS #26028454 Report a problem | ||
| 5/27/2022 | Sold | $386,590$244/sqft |
Source: CTMLS #22002276 Report a problem | ||
| 1/29/2022 | Contingent | $386,590$244/sqft |
Source: CTMLS #22002276 Report a problem | ||
Public tax history
| Year | Property taxes | Tax assessment |
|---|---|---|
| 2025 | $2,745 +0.4% | $17,210 |
| 2024 | $2,734 -62.5% | $17,210 -31.3% |
| 2023 | $7,294 +193.7% | $25,040 +317.3% |
| 2022 | $2,484 | $6,000 |
Find assessor info on the county website
Monthly payment
Est. payment
Payment breakdown
Explore the cost of this home by adjusting the details. Changes won't be saved.Climate risks
Neighborhood: 29486
Nearby schools
Schools provided by the listing agent
- Elementary: Nexton Elementary
- Middle: Sangaree Intermediate
- High: Cane Bay High School
Source: CTMLS. This data may not be complete. We recommend contacting the local school district to confirm school assignments for this home.

Similar homes
- $525,0003 bd3 ba2.1k sqft347 Ripple Park Dr, Summerville, SC 29486For Sale
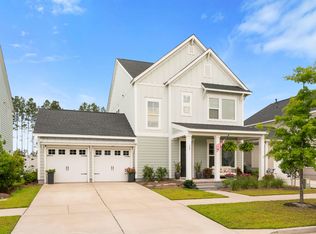
 MLS ID #26030878, Lynnette Duby. CTMLS
- $364,9003 bd3 ba1.5k sqft384 Ripple Park Dr, Summerville, SC 29486For Sale
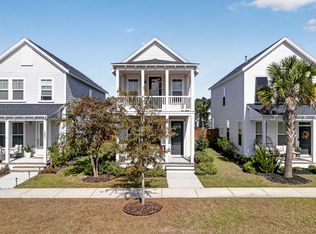 MLS ID #26030697, Ladd Shuford. CTMLS
- $350,0004 bd6 ba2k sqft97-4 Iron Ct, Summerville, SC 29486For Sale
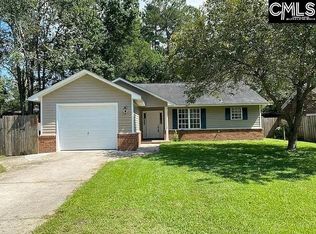 MLS ID #646860, Alexis Jean. Consolidated MLS
- $450,0003 bd3 ba2k sqft309 Baritone Rd, Summerville, SC 29486For Sale
 MLS ID #26020847, Elissa Campbell. CTMLS
- $425,0003 bd3 ba1.5k sqft686 Blueway Ave, Summerville, SC 29486For SaleMLS ID #26023520, Elissa Campbell. CTMLS
- $465,0003 bd3 ba1.5k sqft220 Midtown Ave, Summerville, SC 29486For SaleMLS ID #26028533, Davis Diel. CTMLS
- $499,0004 bd3 ba1.7k sqft321 Baritone Rd, Summerville, SC 29486For SaleMLS ID #26025155, Katherine Potts. CTMLS
- $509,4393 bd4 ba2.1k sqft405 Ripple Park Dr, Summerville, SC 29486For SaleMLS ID #26026067, Drew Sineath. CTMLS
- $429,9003 bd3 ba1.5k sqft743 Blueway Ave, Summerville, SC 29486New ConstructionMLS ID #26024528, Jack Catterton. CTMLS
