The Rosamarino by New Leaf Builders is a thoughtfully designed one-story home offering 1,816 sq. ft. with 3 bedrooms and 2 baths. This open-concept floor plan features soaring vaulted ceilings, creating a bright and spacious family room, kitchen, and dining area. The primary suite is conveniently located on the main level, along with two secondary bedrooms. A charming front porch welcomes you home, while the private courtyard leads to a detached casita/guest suite (ADU) complete with its own full bath--ideal for guests, multigenerational living, or a private office. Similar in design to New Leaf's popular Aneto plan, this version offers the same modern appeal in a highly functional single-story layout, all within award-winning Nexton.
Pending
$776,910
113 Sun Up Way, Summerville, SC 29486
3beds
1,816sqft
Single Family Residence
Built in 2026
-- sqft lot
$777,000 Zestimate®
$428/sqft
$-- HOA
What's special
- 59 days
- 5
- 0
Zillow last checked:
Listing updated:
Listed by:
Carolina One Real Estate 843-779-8660
Source: CTMLS,MLS#: 26022288
Facts & features
Interior
Bedrooms & bathrooms
- Bedrooms: 3
- Bathrooms: 2
- Full bathrooms: 2
Rooms
- Room types: Family Room, Eat-In-Kitchen, Family, Laundry, Other (Use Remarks), Pantry
Heating
- Natural Gas
Cooling
- Central Air
Appliances
- Laundry: Electric Dryer Hookup, Washer Hookup, Laundry Room
Features
- Beamed Ceilings, Ceiling - Cathedral/Vaulted, Ceiling - Smooth, High Ceilings, Kitchen Island, Walk-In Closet(s), Eat-in Kitchen, Other, Pantry
- Flooring: Carpet, Ceramic Tile, Luxury Vinyl
- Number of fireplaces: 1
- Fireplace features: One, Wood Burning
Interior area
- Total structure area: 1,816
- Total interior livable area: 1,816 sqft
Property
Parking
- Total spaces: 2
- Parking features: Garage, Garage Door Opener
- Garage spaces: 2
Features
- Levels: One
- Stories: 1
- Patio & porch: Patio
- Exterior features: Lawn Irrigation, Lighting
Lot
- Features: Interior Lot, Level
Details
- Special conditions: 10 Yr Warranty
Construction
Type & style
- Home type: SingleFamily
- Architectural style: Traditional
- Property subtype: Single Family Residence
Materials
- Cement Siding
- Foundation: Raised
- Roof: Architectural
Condition
- New construction: Yes
- Year built: 2026
Details
- Warranty included: Yes
Utilities & green energy
- Sewer: Public Sewer
- Water: Public
- Utilities for property: BCW & SA, Berkeley Elect Co-Op, Dominion Energy
Green energy
- Green verification: HERS Index Score
Community & HOA
Community
- Features: Clubhouse, Dog Park, Fitness Center, Park, Pool, Tennis Court(s), Trash, Walk/Jog Trails
- Subdivision: Nexton
Location
- Region: Summerville
Financial & listing details
- Price per square foot: $428/sqft
- Date on market: 8/5/2026
- Listing terms: Any
Estimated market value
$777,000
$738,000 - $816,000
$2,632/mo
Price history
| Date | Event | Price |
|---|---|---|
| 8/5/2026 | Pending sale | $776,910$428/sqft |
Source:  CTMLS #26022288 Report a problem CTMLS #26022288 Report a problem | ||
Public tax history
Tax history is unavailable.
Monthly payment
Est. payment
Payment breakdown
Explore the cost of this home by adjusting the details. Changes won't be saved.Climate risks
Neighborhood: 29486
Nearby schools
Schools provided by the listing agent
- Elementary: Nexton Elementary
- Middle: Midtown Middle
- High: Cane Bay High School
Source: CTMLS. This data may not be complete. We recommend contacting the local school district to confirm school assignments for this home.
- $972,5034 bd4 ba3.2k sqft375 Brightside Trl, Summerville, SC 29486New Construction

- $643,5003 bd2 ba2.1k sqft502 Evenfall Ln, Summerville, SC 29486New Construction

- $710,2743 bd2 ba2.1k sqft509 Evenfall Ln, Summerville, SC 29486New Construction

- $624,8253 bd3 ba2.3k sqft388 Brightside Trl, Summerville, SC 29486New Construction

Similar homes
- from $531,9903 bd2 ba2.1k sqftBrentwood Plan, Nexton - Midtown - The Village Collection, Summerville, SC 29486New Construction
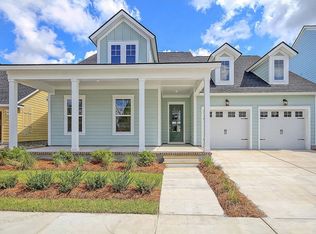 David Weekley Homes
 - from $559,9904 bd3 ba2.5k sqftJenkins Plan, Nexton - Midtown - The Village Collection, Summerville, SC 29486New Construction
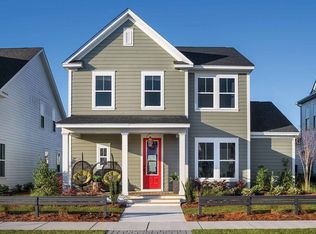 David Weekley Homes
 - from $574,9003 bd3 ba1.9k sqftThe Wake Plan, The Piedmont Collection at Midtown Nexton, Summerville, SC 29486New Construction
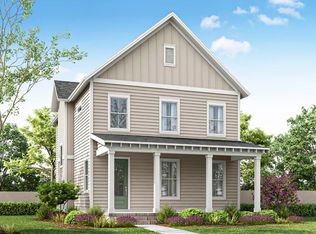 New Leaf Builders
 - from $696,9903 bd4 ba2.7k sqftRenown Plan, Del Webb Charleston at Nexton, Summerville, SC 29486New Construction
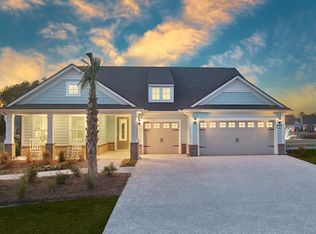 Del Webb
 - $569,9004 bd3 ba2.6k sqft451 Parish Farms Dr, Summerville, SC 29486For Sale
 MLS ID #26026369, Ladd Shuford. CTMLS
 - $483,6303 bd2 ba1.7k sqft141 Beamon Loop, Summerville, SC 29486New ConstructionCTMLS
- $549,1054 bd4 ba2.6k sqft105 Beamon Loop, Summerville, SC 29486New ConstructionCTMLS
- $572,8903 bd2 ba1.7k sqft717 Coral Bells Ln, Summerville, SC 29483New ConstructionMLS ID #26022392, Beth Hutchins. CTMLS
- $502,6154 bd3 ba2.5k sqft229 Mullins Bay Ct, Summerville, SC 29486New ConstructionCTMLS
