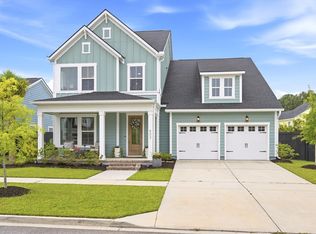
This 5-bedroom, 5-bath executive home is perfectly positioned on a spacious corner homesite in the heart of Midtown at Nexton, offering exceptional curb appeal and timeless Lowcountry charm. Thoughtfully designed with beautiful coastal-inspired finishes, this home is filled with light, bright living spaces that feel both elegant and welcoming. Step inside to discover soaring 10-foot ceilings, a custom trim package, gorgeous luxury vinyl plank flooring, and an impressive foyer that sets the tone for the rest of the home. The main level features an open-concept living area with two sets of French doors, a cozy gas fireplace, and a stunning gourmet kitchen complete with a custom wood hood, quartz island, and designer finishes.A sun-filled breakfast area framed by oversized windows creates the perfect gathering space, while a private first-floor bedroom and full bath offer flexibility for guests or multigenerational living. Upstairs, the exquisite primary suite serves as a true retreat, featuring a spacious sitting area, dual walk-in closets, a luxurious soaking tub, and a beautifully appointed tile shower. Each secondary bedroom enjoys its own walk-in closet and private bath, providing comfort and privacy throughout. Additional upgrades include soft-close cabinetry, luxury vinyl plank stair treads, and custom designer lighting. Beyond the home itself, residents enjoy life in award-winning Nexton, one of the nation's most celebrated master-planned communities. Midtown offers a vibrant lifestyle with parks, walking and biking trails, community gathering spaces, resort-style amenities, and convenient access to shopping, dining, healthcare, and highly rated schools. Combining thoughtful design, an incredible location, and unmatched community amenities, this exceptional home offers the very best of Nexton living. Come experience it for yourself today.
Active
$699,990
518 Evenfall Ln, Summerville, SC 29486
5beds
3,372sqft
Single Family Residence
Built in 2027
7,405 Square Feet Lot
$696,600 Zestimate®
$208/sqft
$-- HOA
What's special
Cozy gas fireplaceQuartz islandDesigner finishesSun-filled breakfast areaSpacious corner homesiteStunning gourmet kitchenCustom wood hood
- 12 days
- 334
- 26
Likely to sell faster than
Zillow last checked:
Listing updated:
Listed by:
Ashton Charleston Residential
Source: CTMLS,MLS#: 26026427
Facts & features
Interior
Bedrooms & bathrooms
- Bedrooms: 5
- Bathrooms: 5
- Full bathrooms: 5
Rooms
- Room types: Family Room, Living/Dining Combo, Utility Room, Eat-In-Kitchen, Family, Foyer, Laundry, Pantry, Other (Use Remarks), Utility
Heating
- Natural Gas
Cooling
- Central Air
Appliances
- Laundry: Washer Hookup, Electric Dryer Hookup, Laundry Room
Features
- High Ceilings, Kitchen Island, Ceiling - Smooth, Walk-In Closet(s), Eat-in Kitchen, Entrance Foyer, Pantry, Other
- Flooring: Ceramic Tile, Carpet, Luxury Vinyl
- Number of fireplaces: 1
- Fireplace features: Family Room, One
Interior area
- Total structure area: 3,372
- Total interior livable area: 3,372 sqft
Property
Parking
- Total spaces: 2
- Parking features: Off Street, Garage
- Garage spaces: 2
Features
- Levels: Two
- Stories: 2
- Patio & porch: Covered, Wrap Around
- Fencing: Privacy
Lot
- Size: 7,405 Square Feet
- Features: 0 - .5 Acre
Construction
Type & style
- Home type: SingleFamily
- Architectural style: Traditional
- Property subtype: Single Family Residence
Materials
- Foundation: Slab
- Roof: Architectural
Condition
- New construction: Yes
- Year built: 2027
Utilities & green energy
- Sewer: Public Sewer
- Water: Public
- Utilities for property: BCW & SA, Berkeley Elect Co-Op, Dominion Energy
Green energy
- Green verification: HERS Index Score
Community & HOA
Community
- Features: Clubhouse, Fitness Center, Pool, Tennis Court(s), Walk/Jog Trails, Dog Park
- Subdivision: Nexton
Location
- Region: Summerville
Financial & listing details
- Price per square foot: $208/sqft
- Date on market: 9/22/2026
- Listing terms: Cash,Conventional,FHA,VA Loan
Estimated market value
$696,600
$662,000 - $731,000
$3,638/mo
Price history
| Date | Event | Price |
|---|---|---|
| 9/22/2026 | Listed for sale | $699,990$208/sqft |
Source:  CTMLS #26026427 Report a problem CTMLS #26026427 Report a problem | ||
Public tax history
Tax history is unavailable.
Monthly payment
Est. payment
Payment breakdown
Explore the cost of this home by adjusting the details. Changes won't be saved.Climate risks
Neighborhood: 29486
Nearby schools
Schools provided by the listing agent
- Elementary: Nexton Elementary
- Middle: Sangaree
- High: Cane Bay High School
Source: CTMLS. This data may not be complete. We recommend contacting the local school district to confirm school assignments for this home.
- $624,8253 bd3 ba2.3k sqft388 Brightside Trl, Summerville, SC 29486New Construction

- $710,2743 bd2 ba2.1k sqft509 Evenfall Ln, Summerville, SC 29486New Construction

- from $443,990-- sqft510 Evenfall Ln, Summerville, SC 29486New Construction
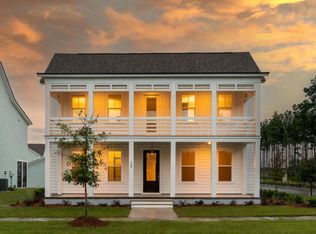
- $689,0004 bd3 ba2.6k sqft516 Evenfall Ln, Summerville, SC 29486New Construction
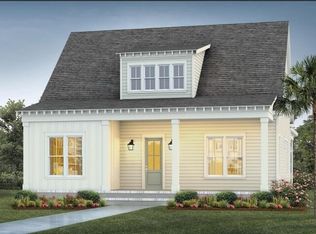
Similar homes
- $695,0004 bd3 ba2.3k sqft314 Ripple Park Dr, Summerville, SC 29486For Sale
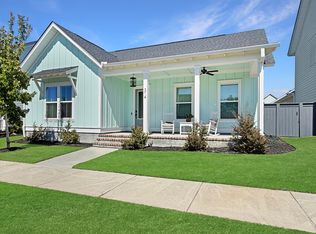
 MLS ID #26027153, Jim Bailey. CTMLS
 - $695,0004 bd3 ba2.6k sqft438 Cool Bend Ln, Summerville, SC 29486For Sale
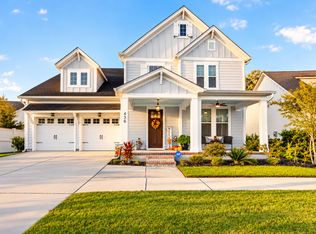 MLS ID #26026827, Britney Mcwethy. CTMLS
 - $599,9904 bd3 ba2.6k sqft406 Brightside Trl, Summerville, SC 29486New Construction
 MLS ID #26027009, Elizabeth Ellis. CTMLS
 - $749,9004 bd3 ba2.8k sqft503 Enclave Ln, Summerville, SC 29486For Sale
 MLS ID #26026735, Kerri Ramser. CTMLS
 - $650,0004 bd3 ba2.4k sqft461 Cool Bend Ln, Summerville, SC 29486For SaleMLS ID #26027098, Helene Barrett. CTMLS
- $755,9905 bd4 ba2.5k sqft670 Blueway Ave, Summerville, SC 29486For SaleMLS ID #26020589, Matt Miller. CTMLS
- $644,4854 bd3 ba2.6k sqft400 Brightside Trl, Summerville, SC 29486New ConstructionCTMLS
- $798,0394 bd4 ba3k sqft433 Brightside Trl, Summerville, SC 29486For SaleMLS ID #26024678, Jack Catterton. CTMLS
- $689,0004 bd3 ba2.6k sqft516 Evenfall Ln, Summerville, SC 29486New ConstructionCTMLS
- $949,9005 bd4 ba3.4k sqft131 Sandy Bend Ln, Summerville, SC 29486For SaleMLS ID #26027316, Mandy Dinino. CTMLS
- $649,9904 bd4 ba2.6k sqft501 Evenfall Ln, Summerville, SC 29486New ConstructionCTMLS
- $605,0003 bd2 ba2.3k sqft126 Clearblue Loop, Summerville, SC 29486For SaleMLS ID #26026631, Gina Slusher. CTMLS
- $808,1644 bd3 ba2.6k sqft102 Sun Up Way, Summerville, SC 29486New ConstructionMLS ID #26026823, Kathryn Poe. CTMLS
- $659,2713 bd3 ba2.6k sqft437 Brightside Trl, Summerville, SC 29486New ConstructionCTMLS
- $825,0004 bd3 ba2.8k sqft130 Sandy Bend Ln, Summerville, SC 29486For SaleMLS ID #26026132, Mandy Dinino. CTMLS
