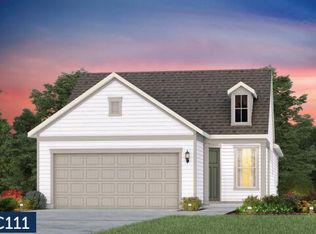
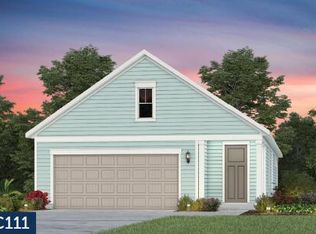
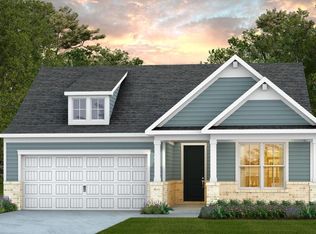
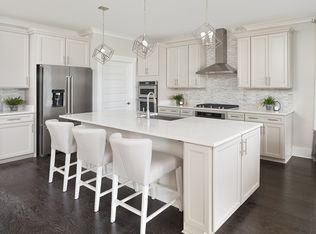
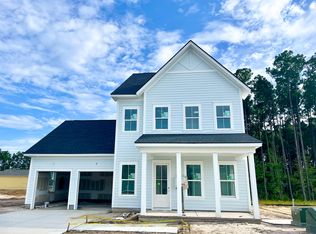
For comp purposes only. Prosperity floor plan with Sunroom, Screened Lanai, & uncovered patio. Owner's zero entry upgraded shower with rainfall shower head and handheld, Gas Fireplace in Gathering room, partially floored attic with pull-down stairs in garage, & gas line for grilling at patio. Gourmet Kitchen, Level 5 cabinets, Deluxe Island, under kitchen cabinet lighting, Kitchen Aid gas cooktop, built-in oven, convection microwave, dishwasher & wood hood. This home is loaded with design upgrades, including Level 3 LVP throughout and ceramic tile in bathrooms, 2'' faux wood blinds, & crown molding,
Active
$572,890
717 Coral Bells Ln, Summerville, SC 29483
2beds
1,711sqft
Single Family Residence
Built in 2026
7,840 Square Feet Lot
$-- Zestimate®
$335/sqft
$-- HOA
What's special
Deluxe islandBuilt-in ovenScreened lanaiConvection microwaveWood hoodUncovered patioUnder kitchen cabinet lighting
- 3 days
- 29
- 3
Zillow last checked:
Listing updated:
Listed by:
Del Webb
Source: CTMLS,MLS#: 26022392
Facts & features
Interior
Bedrooms & bathrooms
- Bedrooms: 2
- Bathrooms: 2
- Full bathrooms: 2
Rooms
- Room types: Family Room, Sun Room, Eat-In-Kitchen, Family, Foyer, Laundry, Pantry, Study, Sun
Heating
- Central, Natural Gas
Cooling
- Central Air
Appliances
- Laundry: Electric Dryer Hookup, Washer Hookup, Laundry Room
Features
- Ceiling - Smooth, Tray Ceiling(s), High Ceilings, Kitchen Island, Eat-in Kitchen, Entrance Foyer, Pantry
- Flooring: Ceramic Tile, Luxury Vinyl
- Windows: Window Treatments, ENERGY STAR Qualified Windows
- Number of fireplaces: 1
- Fireplace features: Family Room, One
Interior area
- Total structure area: 1,711
- Total interior livable area: 1,711 sqft
Property
Parking
- Total spaces: 2
- Parking features: Garage, Attached, Garage Door Opener
- Attached garage spaces: 2
Features
- Levels: One
- Stories: 1
- Entry location: Ground Level
- Patio & porch: Patio, Screened
- Exterior features: Lawn Irrigation, Rain Gutters
- Spa features: Community
Lot
- Size: 7,840 Square Feet
- Features: 0 - .5 Acre
Details
- Special conditions: 10 Yr Warranty,55+ Community
Construction
Type & style
- Home type: SingleFamily
- Architectural style: Ranch,Traditional
- Property subtype: Single Family Residence
Materials
- Cement Siding
- Foundation: Slab
- Roof: Architectural
Condition
- New construction: Yes
- Year built: 2026
Details
- Warranty included: Yes
Utilities & green energy
- Sewer: Public Sewer
- Water: Public
- Utilities for property: BCW & SA, Berkeley Elect Co-Op, Dominion Energy
Green energy
- Energy efficient items: HVAC, Insulation
- Indoor air quality: Ventilation
Community & HOA
Community
- Features: Clubhouse, Dog Park, Fitness Center, Gated, Lawn Maint Incl, Park, Pool, Tennis Court(s), Walk/Jog Trails
- Senior community: Yes
- Subdivision: Nexton
Location
- Region: Summerville
Financial & listing details
- Price per square foot: $335/sqft
- Date on market: 9/5/2026
- Listing terms: Cash,Conventional,FHA,VA Loan
Estimated market value
Not available
Estimated sales range
Not available
$2,325/mo
Price history
| Date | Event | Price |
|---|---|---|
| 9/5/2026 | Listed for sale | $572,890$335/sqft |
Source:  CTMLS #26022392 Report a problem CTMLS #26022392 Report a problem | ||
Public tax history
Tax history is unavailable.
Monthly payment
Est. payment
Payment breakdown
Explore the cost of this home by adjusting the details. Changes won't be saved.Climate risks
Neighborhood: 29483
Nearby schools
Schools provided by the listing agent
- Elementary: Nexton Elementary
- Middle: Midtown Middle
- High: Cane Bay High School
Source: CTMLS. This data may not be complete. We recommend contacting the local school district to confirm school assignments for this home.
Similar homes
- $564,9652 bd2 ba1.8k sqft661 Coral Bells Ln, Summerville, SC 29486New Construction

 CTMLS
CTMLS - $559,9904 bd4 ba2.4k sqft318 Brightside Trl, Summerville, SC 29486New Construction
 CTMLS
CTMLS - $609,9003 bd2 ba2.1k sqft241 Garden Gate Way, Summerville, SC 29486For Sale
 MLS ID #26012244, Nickole Samios. CTMLS
 - $565,0004 bd3 ba2.5k sqft353 Baritone Rd, Summerville, SC 29486For Sale
 MLS ID #26007951, Mandy Dinino. CTMLS
 - $499,0003 bd3 ba2.2k sqft106 True Blue Loop, Summerville, SC 29486For SaleMLS ID #26018479, Morgan Wininger. CTMLS
- $474,9002 bd2 ba2k sqft395 Seaside Trl, Summerville, SC 29486For SaleMLS ID #26024834, Becky Batley. CTMLS
- $515,0002 bd2 ba2.2k sqft4054 Aspera Dr, Summerville, SC 29483For SaleMLS ID #26018817, Roni Haskell. CTMLS
- $639,9002 bd3 ba2.4k sqft253 Tupelo Lake Dr, Summerville, SC 29486For SaleMLS ID #26023149, Marley Presswood. CTMLS
- $465,0003 bd3 ba2k sqft309 Baritone Rd, Summerville, SC 29486For SaleMLS ID #26020847, Elissa Campbell. CTMLS
- $471,7403 bd3 ba2.4k sqft173 Broadstone Dr, Summerville, SC 29486New ConstructionCTMLS
- $459,9003 bd3 ba2.1k sqft260 Dunlin Dr, Summerville, SC 29486For SaleMLS ID #26010484, Ashley Brown. CTMLS
- $355,0003 bd2 ba1.5k sqft628 Battery Edge Dr, Summerville, SC 29483For SaleMLS ID #26014060, Lindsey Martin. CTMLS
- $340,0003 bd2 ba1.6k sqft124 Lagoona Dr, Summerville, SC 29483For SaleMLS ID #26006599, Jeannene Ondrasek. CTMLS
- $501,2853 bd3 ba2k sqft129 Terrace View Dr, Summerville, SC 29486New ConstructionCTMLS
- $439,9002 bd2 ba1.7k sqft510 Tranquil Waters Way, Summerville, SC 29486For SaleMLS ID #26013669, Ginger Canaday. CTMLS
- $435,7404 bd2 ba1.7k sqft708 Breezy Palm Way, Summerville, SC 29486New ConstructionCTMLS
- $443,5305 bd3 ba2.3k sqft348 Willow Run Dr, Summerville, SC 29486New ConstructionMLS ID #26024558, Katie Stevens Grout. CTMLS
- $395,0002 bd2 ba1.7k sqft407 Waterlily Way, Summerville, SC 29486For SaleMLS ID #26022351, Britt Freeman. CTMLS
- $440,0003 bd2 ba2.2k sqft369 Waterlily Way, Summerville, SC 29486For SaleMLS ID #26010834, Rick Zakrzewski. CTMLS
