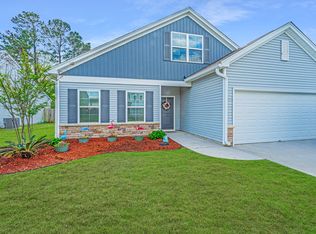
Welcome to the one you've been waiting for in the highly desirable Mackey Farms, where thoughtful updates, exceptional outdoor living, and a prime corner lot come together to create a truly unforgettable home. From the moment you arrive, the professionally maintained landscaping and undeniable curb appeal set this property apart. Situated on a premium corner lot, this home commands attention with its welcoming presence and meticulous care.Step inside and immediately feel at home as beautiful LVP flooring guides you through the foyer, past the versatile flex space, and into the heart of the home. Fresh paint, abundant natural light, and a warm, inviting color palette create an atmosphere that is both stylish and comfortable.The kitchen is designed for gathering andeveryday living alike, featuring timeless white cabinetry, stunning stone countertops, modern stainless steel appliances, and a coastal-inspired backsplash that adds the perfect touch of Lowcountry charm. Open to the spacious living room, this functional layout makes entertaining effortless while offering seamless views of the backyard oasis beyond. And what an oasis it is. The outdoor space is nothing short of spectacular. A newly installed pool creates the ultimate staycation experience, while the custom putting green offers endless opportunities for fun and relaxation. An oversized patio provides ample room for grilling, dining, and entertaining, while the storage shed adds convenience without sacrificing style. Whether hosting friends, enjoying family time, or unwinding after a long day, this backyard is the showstopper you've been dreaming of. Upstairs, brand-new carpet makes the home truly move-in ready. The spacious owner's retreat offers a peaceful escape complete with a private en-suite bath featuring a dual vanity, oversized shower, and generous space to start and end your day in comfort. Three additional bedrooms, a shared full bathroom, and a full-size laundry room complete the thoughtfully designed second level. Located in the heart of Summerville, you'll enjoy unparalleled convenience with shopping, dining, recreation, schools, major highways, and military bases just minutes away. Residents of Mackey Farms also enjoy exceptional neighborhood amenities including scenic ponds, green spaces, and a park for year-round enjoyment. Beautifully maintained, thoughtfully updated, and packed with features that are hard to find at this price point, this is more than a home--it's a lifestyle. Don't miss your opportunity to make it yours. This one is sure to capture attention and won't last long.
Closed
Zillow last checked:
Listing updated:
Bought with:
NextHome The Agency Group
Source: CTMLS,MLS#: 26015512
Price history
| Date | Event | Price |
|---|---|---|
| 9/8/2026 | Sold | $438,000+1.9%$199/sqft |
Source:  CTMLS #26015512 Report a problem CTMLS #26015512 Report a problem | ||
| 7/20/2026 | Pending sale | $430,000$195/sqft |
Source: CTMLS #26015512 Report a problem | ||
| 7/14/2026 | Listed for sale | $430,000$195/sqft |
Source: CTMLS #26015512 Report a problem | ||
| 6/29/2026 | Pending sale | $430,000$195/sqft |
Source: CTMLS #26015512 Report a problem | ||
| 5/28/2026 | Listed for sale | $430,000+28.4%$195/sqft |
Source: CTMLS #26015512 Report a problem | ||
| 8/17/2021 | Sold | $335,000$152/sqft |
Source: CTMLS #21017874 Report a problem | ||
| 7/16/2021 | Contingent | $335,000$152/sqft |
Source: CTMLS #21017874 Report a problem | ||
| 7/8/2021 | Price change | $335,000-2.9%$152/sqft |
Source: CTMLS #21017874 Report a problem | ||
| 7/1/2021 | Listed for sale | $345,000+26.8%$157/sqft |
Source: CTMLS #21017874 Report a problem | ||
| 7/16/2020 | Sold | $272,000$124/sqft |
Source: CTMLS #20006100 Report a problem | ||
Get a cash offer in 3 minutes
Find out how much your home could sell for in as little as 3 minutes with a no-obligation cash offer.
Estimated market value
$429,700
