Welcome to 137 Clydesdale Circle -- where location, lifestyle, and comfort come together beautifully!Conveniently located just 5 minutes from the interstate, grocery stores, gas stations, hospitals, and a variety of popular restaurants, this home truly puts everything you need right at your fingertips.Step inside to discover a bright, open floor plan featuring vaulted ceilings, stainless steel appliances, a gas range, and thoughtfully designed living spaces perfect for everyday living and entertaining.Offering three spacious bedrooms, two full bathrooms, and a large upstairs loft ideal for a playroom, office, or second living area--this home flexes easily with your needs.Outside, enjoy the privacy of a wooded backyard complete with a fence and swing setthe perfect place to relax or host backyard gatherings. Built in 2019 and meticulously maintained, this home is truly move-in ready and waiting for you to make it your own. Don't miss your chance to live in a beautifully maintained home in one of the area's most sought-after locations!
Closed
$388,000
137 Clydesdale Cir, Summerville, SC 29486
3beds
1,987sqft
Single Family Residence
Built in 2019
6,969 Square Feet Lot
$387,700 Zestimate®
$195/sqft
$2,622 Estimated rent
Home value
$387,700
$361,000 - $415,000
$2,622/mo
Zestimate® history
Owner options
List your home for rent
$2,622/mo
Rent Zestimate®
Find your next renter with Zillow Rental Manager. Plus, with online applications, you can quickly screen prospective tenants – for free.
$2,622/mo
Rent Zestimate®
Refinance and save
$2,280/mo
Est. payment
Refinancing to a lower rate could help reduce your monthly payments and save thousands over the life of the loan.
$2,280/mo
Est. payment
Explore your selling options
Work with a Zillow partner agent
Leverage their expertise and Zillow's premium Showcase listings to get your home seen by more buyers.
Get startedList with your own agent
Get your home in front of millions of buyers by listing it on Zillow.
Learn how to do itSell it yourself
Take full control of how buyers see your home on Zillow by listing For Sale by Owner (FSBO).
List your homeWhat's special
Thoughtfully designed living spacesStainless steel appliancesBright open floor planGas rangeSpacious bedroomsSwing setVaulted ceilings
Zillow last checked:
Listing updated:
Listed by:
Carolina One Real Estate 843-779-8660
Bought with:
Carolina One Real Estate
Source: CTMLS,MLS#: 25011854
Facts & features
Interior
Bedrooms & bathrooms
- Bedrooms: 3
- Bathrooms: 2
- Full bathrooms: 2
Rooms
- Room types: Family Room, Eat-In-Kitchen, Family, Foyer, Frog Attached, Laundry, Pantry
Heating
- Electric
Cooling
- Has cooling: Yes
Appliances
- Laundry: Electric Dryer Hookup, Washer Hookup, Laundry Room
Features
- Ceiling - Smooth, High Ceilings, Kitchen Island, Walk-In Closet(s), Ceiling Fan(s), Eat-in Kitchen, Entrance Foyer, Frog Attached, Pantry
- Flooring: Carpet, Vinyl
- Has fireplace: No
Interior area
- Total structure area: 1,987
- Total interior livable area: 1,987 sqft
Property
Parking
- Total spaces: 2
- Parking features: Garage
- Garage spaces: 2
Features
- Levels: One and One Half
- Stories: 1
- Patio & porch: Screened
- Fencing: Privacy,Wood
Lot
- Size: 6,969 Square Feet
- Features: 0 - .5 Acre, Wooded
Details
- Parcel number: 2221401076
Construction
Type & style
- Home type: SingleFamily
- Architectural style: Ranch,Traditional
- Property subtype: Single Family Residence
Materials
- Vinyl Siding
- Foundation: Slab
- Roof: Asphalt
Condition
- New construction: No
- Year built: 2019
Utilities & green energy
- Sewer: Public Sewer
- Water: Public
- Utilities for property: BCW & SA, Berkeley Elect Co-Op, Dominion Energy
Community & HOA
Community
- Features: Park
- Subdivision: Mackey Farms
Location
- Region: Summerville
Financial & listing details
- Price per square foot: $195/sqft
- Tax assessed value: $376,400
- Annual tax amount: $1,651
- Date on market: 4/30/2025
- Listing terms: Any
Price history
| Date | Event | Price |
|---|---|---|
| 7/7/2025 | Sold | $388,000$195/sqft |
Source:  CTMLS #25011854 Report a problem CTMLS #25011854 Report a problem | ||
| 4/30/2025 | Listed for sale | $388,000+0.8%$195/sqft |
Source: CTMLS #25011854 Report a problem | ||
| 8/2/2022 | Sold | $385,000$194/sqft |
Source: CTMLS #22014638 Report a problem | ||
| 6/22/2022 | Contingent | $385,000$194/sqft |
Source: CTMLS #22014638 Report a problem | ||
| 6/3/2022 | Listed for sale | $385,000$194/sqft |
Source: CTMLS #22014638 Report a problem | ||
Public tax history
| Year | Property taxes | Tax assessment |
|---|---|---|
| 2024 | $1,651 -12.1% | $15,060 +4.1% |
| 2023 | $1,879 +19.8% | $14,460 +50.2% |
| 2022 | $1,568 -50.2% | $9,630 +1.5% |
| 2021 | $3,150 +97.4% | $9,490 |
| 2020 | $1,596 | $9,490 |
Find assessor info on the county website
Neighborhood: 29486
Nearby homes
- $430,0004 bd3 ba2.2k sqft101 Oldenburg Dr, Summerville, SC 29486Pending

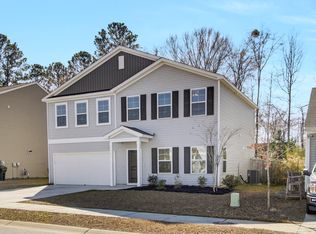
- $380,0005 bd3 ba2.2k sqft145 Clydesdale Cir, Summerville, SC 29486Sold
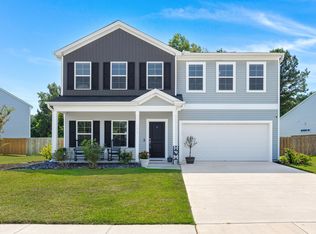
- $386,0005 bd3 ba2.2k sqft113 Clydesdale Cir, Summerville, SC 29486Sold
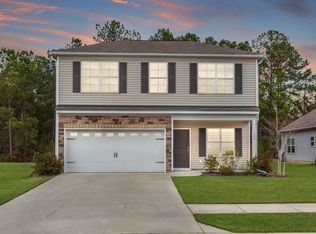
- $415,0003 bd3 ba2.2k sqft104 Belgian Ct, Summerville, SC 29486Sold
- $357,0004 bd3 ba2.4k sqft142 Clydesdale Cir, Summerville, SC 29486Sold
- $375,0004 bd2 ba1.9k sqft105 Clydesdale Cir, Summerville, SC 29486For Sale
- $393,0004 bd3 ba2.2k sqft171 Clydesdale Cir, Summerville, SC 29486Sold
- $355,0003 bd2 ba1.7k sqft134 Clydesdale Cir, Summerville, SC 29486For Sale
Nearby schools
GreatSchools rating
- 7/10Carolyn Lewis SchoolGrades: K-8Distance: 1.6 mi
- 8/10Cane Bay High SchoolGrades: 9-12Distance: 3.6 mi
Schools provided by the listing agent
- Elementary: Sangaree
- Middle: Sangaree
- High: Cane Bay High School
Source: CTMLS. This data may not be complete. We recommend contacting the local school district to confirm school assignments for this home.
Get a cash offer in 3 minutes
Find out how much your home could sell for in as little as 3 minutes with a no-obligation cash offer.
Estimated market value
$387,700
Get a cash offer in 3 minutes
Find out how much your home could sell for in as little as 3 minutes with a no-obligation cash offer.
Estimated market value
$387,700
- South Carolina
- Berkeley County
- Summerville
- 29486
- 137 Clydesdale Cir
Nearby cities
Nearby zip codes
Other Summerville Topics
