Skip main navigation
Closed
  • $357,000

    142 Clydesdale Cir, Summerville, SC 29486

    4beds
    2,431sqft
    Single Family Residence
    Built in 2019
    6,534 Square Feet Lot
    $371,200 Zestimate®
    $147/sqft
    $2,690 Estimated rent

    Home value

    $371,200

    $353,000 - $390,000

    $2,690/mo

    Zestimate® history
    Loading
    Loading...

    Owner options

    List your home for rent

    $2,690/mo

    Rent Zestimate®

    Find your next renter with Zillow Rental Manager. Plus, with online applications, you can quickly screen prospective tenants – for free.

    Learn more

    $2,690/mo

    Rent Zestimate®

    Refinance and save

    $2,086/mo

    Est. payment

    Refinancing to a lower rate could help reduce your monthly payments and save thousands over the life of the loan.

    See today's rates

    $2,086/mo

    Est. payment

    Explore your selling options

    Work with a Zillow partner agent

    Leverage their expertise and Zillow's premium Showcase listings to get your home seen by more buyers.

    Get started

    List with your own agent

    Get your home in front of millions of buyers by listing it on Zillow.

    Learn how to do it

    Sell it yourself

    Take full control of how buyers see your home on Zillow by listing For Sale by Owner (FSBO).

    List your home

    What's special

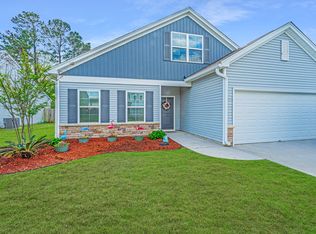
    Welcome home to this beautiful 4-bedroom, 2.5-bath home located in the desirable Mackey Farms community. As you enter the home, you're greeted by a gorgeous open dining room to the right, filled with abundant natural light and perfect for both everyday living and entertaining. Moving further inside, you'll find a spacious great room that seamlessly combines the living room and kitchen, creating an inviting open-concept layout. The living room is bright and airy, with sliding glass doors that flood the space with natural light and provide easy access to the backyard.The kitchen is generously sized and well-appointed with granite countertops, stainless steel appliances, ample cabinet and counter space, and a center island with room for seating--ideal for casual meals or gathering withguests. The first-floor primary suite offers a private retreat, featuring plenty of space for additional seating. The ensuite bath includes a dual-sink vanity with granite countertops, a walk-in shower, and a walk-in closet. Upstairs, a spacious loft provides flexible space that can be used as a home office, media room, or additional living area. Three equally spacious secondary bedrooms share access to a full bath, offering comfort and convenience for family or guests. Outside, enjoy the patio with room for seating, overlooking a fenced-in backyard perfect for relaxing or entertaining. Additional features include a two-car garage. Mackey Farms offers fantastic community amenities, including a large playground and dog park, ideal for families and pet owners alike. Conveniently located near shopping, dining, and everyday necessities, this home truly has it all and is a wonderful place to call home. Use preferred lender to buy this home and receive an incentive towards your closing costs!

    Zillow last checked:

    Listing updated:

    Listed by:

    Keller Williams Realty Charleston

    Bought with:

    Keller Williams Realty Charleston

    Keller Williams Realty Charleston

    Source: CTMLS,MLS#: 26001955MLS Logo

    Facts & features

    Interior

    Bedrooms & bathrooms
    • Bedrooms: 4
    • Bathrooms: 3
    • Full bathrooms: 2
    • 1/2 bathrooms: 1
    Rooms
    • Room types: Family Room, Living/Dining Combo, Loft, Eat-In-Kitchen, Family, Foyer, Laundry, Pantry
    Heating
    • Natural Gas
    Cooling
    • Central Air
    Appliances
    • Laundry: Washer Hookup, Laundry Room
    Features
    • Ceiling - Cathedral/Vaulted, Ceiling - Smooth, High Ceilings, Garden Tub/Shower, Kitchen Island, Walk-In Closet(s), Eat-in Kitchen, Entrance Foyer, Pantry
    • Flooring: Carpet, Vinyl
    • Has fireplace: No
    Interior area
    • Total structure area: 2,431
    • Total interior livable area: 2,431 sqft

    Property

    Parking
    • Total spaces: 2
    • Parking features: Garage, Attached
    • Attached garage spaces: 2
    Features
    • Levels: Two
    • Stories: 2
    • Exterior features: Rain Gutters
    • Fencing: Wood
    Lot
    • Size: 6,534 Square Feet
    • Features: 0 - .5 Acre
    Details
    • Parcel number: 2221401099
    • Special conditions: 10 Yr Warranty

    Construction

    Type & style
    • Home type: SingleFamily
    • Architectural style: Traditional
    • Property subtype: Single Family Residence
    Materials
    • Vinyl Siding
    • Foundation: Slab
    • Roof: Fiberglass
    Condition
    • New construction: No
    • Year built: 2019
    Details
    • Warranty included: Yes

    Utilities & green energy

    • Sewer: Public Sewer
    • Water: Public
    • Utilities for property: Berkeley Elect Co-Op, City of Goose Creek
    Green energy
    • Green verification: HERS Index Score

    Community & HOA

    Community
    • Features: Dog Park, Trash
    • Subdivision: Mackey Farms
    Location
    • Region: Summerville

    Financial & listing details

    • Price per square foot: $147/sqft
    • Tax assessed value: $384,900
    • Annual tax amount: $1,606
    • Date on market: 1/22/2026
    • Listing terms: Cash,Conventional,FHA,USDA Loan,VA Loan

    Price history

    DateEventPrice
    4/27/2026Listing removed$2,850$1/sqft
    Source: Zillow Rentals Report a problem
    4/2/2026Price change$2,850-5%$1/sqft
    Source: Zillow Rentals Report a problem
    4/1/2026Sold$357,000-4.8%$147/sqft
    Source: CTMLS #26001955 Report a problem
    3/22/2026Listed for rent$3,000$1/sqft
    Source: Zillow Rentals Report a problem
    1/22/2026Listed for sale$375,000+33.3%$154/sqft
    Source: CTMLS #26001955 Report a problem
    9/30/2019Sold$281,298$116/sqft
    Source: CTMLS #19023260 Report a problem

    Public tax history

    YearProperty taxesTax assessment
    2024$1,606 -7.2%$12,630 +15%
    2023$1,730 -1.1%$10,980
    2022$1,749 -51.3%$10,980
    2021$3,592 +99.5%$10,980
    2020$1,800 $10,980
    Find assessor info on the county website

    Neighborhood: 29486

    Nearby schools

    GreatSchools rating
    Schools provided by the listing agent
    • Elementary: Sangaree
    • Middle: Sangaree Intermediate
    • High: Cane Bay High School

    Source: CTMLS. This data may not be complete. We recommend contacting the local school district to confirm school assignments for this home.

    Get a cash offer in 3 minutes
    Find out how much your home could sell for in as little as 3 minutes with a no-obligation cash offer.
    Estimated market value
    $371,200
    Get a cash offer in 3 minutes
    Find out how much your home could sell for in as little as 3 minutes with a no-obligation cash offer.
    Estimated market value
    $371,200