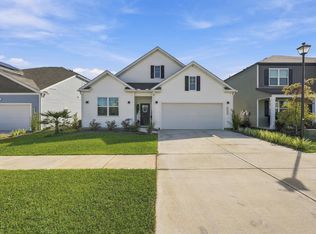
REDUCED!! Welcome to your new home! Offering the largest square footage available in the highly sought-after Davidson floor plan, this home delivers space, functionality, and upgrades.The well designed layout features 5 bedrooms, 3 full bathrooms, a dedicated office, spacious loft, additional entertainment room, mud room, and an attached garage. At the heart of the home, the designer kitchen opens seamlessly to the living and dining areas, creating an ideal setting for everyday living and entertaining.The sun room provides additional flexible living space and overlooks the fenced backyard, complete with a stone patio perfect for *MORE* for outdoor gatherings, grilling, or relaxing at the end of the day. Abundant storage throughout the home ensures everything has its place. Meticulously maintained and showing like new, this property offers all the benefits of new construction without the wait. Move-in ready and packed with space, upgrades, and versatility, this is an opportunity you won't want to miss. DOnt wait on new construction--this is ready with fencing, drainage, and upgrades in place!!
Active
Price cut: $59.1K (9/28)
$539,900
339 Blue Oak Dr, Moncks Corner, SC 29461
5beds
3,628sqft
Single Family Residence
Built in 2024
7,840 Square Feet Lot
$538,400 Zestimate®
$149/sqft
$-- HOA
What's special
- 132 days
- 207
- 4
Zillow last checked:
Listing updated:
Listed by:
BHHS Carolina Sun Real Estate
Source: CTMLS,MLS#: 26016399
Facts & features
Interior
Bedrooms & bathrooms
- Bedrooms: 5
- Bathrooms: 3
- Full bathrooms: 3
Rooms
- Room types: Bonus Room, Family Room, Great Room, Living/Dining Combo, Office, Sun Room, Utility Room, Bonus, Eat-In-Kitchen, Family, Great, Laundry, Pantry, Study, Sun, Utility
Heating
- Central
Cooling
- Central Air
Appliances
- Laundry: Laundry Room
Features
- Walk-In Closet(s), Ceiling Fan(s), Eat-in Kitchen, Pantry
- Has fireplace: No
Interior area
- Total structure area: 3,628
- Total interior livable area: 3,628 sqft
Property
Parking
- Total spaces: 2
- Parking features: Off Street, Garage
- Garage spaces: 2
Features
- Levels: Three Or More
- Stories: 3
- Entry location: Ground Level
- Patio & porch: Patio, Front Porch
- Fencing: Wood,Privacy
Lot
- Size: 7,840 Square Feet
- Features: 0 - .5 Acre
Details
- Special conditions: 10 Yr Warranty
Construction
Type & style
- Home type: SingleFamily
- Architectural style: Traditional
- Property subtype: Single Family Residence
Materials
- Foundation: Slab
- Roof: Architectural
Condition
- New construction: No
- Year built: 2024
Details
- Warranty included: Yes
Utilities & green energy
- Sewer: Public Sewer
- Water: Public
- Utilities for property: BCW & SA, Berkeley Elect Co-Op, Dominion Energy
Community & HOA
Community
- Subdivision: Oakley Pointe
Location
- Region: Moncks Corner
Financial & listing details
- Price per square foot: $149/sqft
- Date on market: 6/5/2026
- Listing terms: Any
Estimated market value
$538,400
$511,000 - $565,000
$3,028/mo
Price history
| Date | Event | Price |
|---|---|---|
| 9/28/2026 | Price change | $539,900-9.9%$149/sqft |
Source:  CTMLS #26016399 Report a problem CTMLS #26016399 Report a problem | ||
| 6/5/2026 | Listed for sale | $599,000+25%$165/sqft |
Source: CTMLS #26016399 Report a problem | ||
| 8/23/2024 | Sold | $479,110$132/sqft |
Source: CTMLS #24006392 Report a problem | ||
| 3/13/2024 | Pending sale | $479,110$132/sqft |
Source: CTMLS #24006392 Report a problem | ||
Public tax history
Tax history is unavailable.
Monthly payment
Est. payment
Payment breakdown
Explore the cost of this home by adjusting the details. Changes won't be saved.Climate risks
Neighborhood: 29461
Nearby schools
Schools provided by the listing agent
- Elementary: Whitesville
- Middle: Berkeley
- High: Berkeley
Source: CTMLS. This data may not be complete. We recommend contacting the local school district to confirm school assignments for this home.

Similar homes
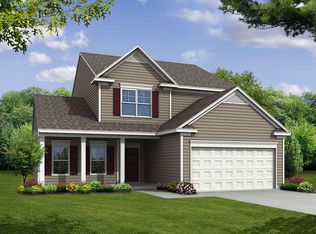
- $549,9005 bd4 ba3.3k sqft103 Wappoo Trace Ln, Summerville, SC 29486For Sale

 MLS ID #26027661, Kendra Calore. CTMLS
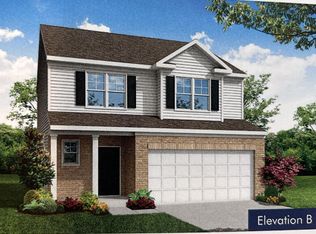
 - $385,0004 bd4 ba2.3k sqft337 Blue Oak Dr, Moncks Corner, SC 29461For Sale
 MLS ID #26024115, Troy Phillips. CTMLS
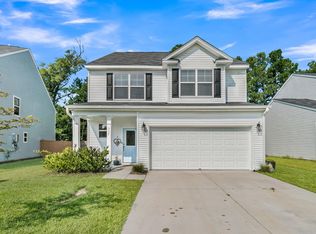
 - $535,0005 bd4 ba3.3k sqft449 Spectrum Rd, Summerville, SC 29486For Sale
 MLS ID #26027640, Roni Haskell. CTMLS
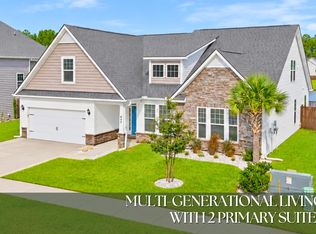
 - $450,0004 bd3 ba2.6k sqft152 Carolina Groves Blvd, Moncks Corner, SC 29461For Sale
 MLS ID #26027778, Nick Mazzilli. CTMLS
 - $485,0004 bd4 ba2.9k sqft337 Hillman Trail Dr, Moncks Corner, SC 29461For SaleMLS ID #26017828, Lisa Horan. CTMLS
- $566,9005 bd3 ba2.7k sqft109 Granton Edge Ln, Summerville, SC 29486For SaleMLS ID #26027828, Kelly Thibert. CTMLS
- $540,0004 bd4 ba3.2k sqft109 Bolsena Ct, Summerville, SC 29486For SaleMLS ID #26025557, Clara Farish. CTMLS
- $449,9004 bd4 ba2.6k sqft311 Hillman Trail Dr, Moncks Corner, SC 29461For SaleMLS ID #26019631, Drew Salazar. CTMLS
- $439,9004 bd3 ba2.5k sqft460 Eagleview Dr, Moncks Corner, SC 29461For SaleMLS ID #26015789, Maggie Sulek. CTMLS
- $426,9004 bd3 ba2.6k sqft218 Camellia Bloom Dr, Moncks Corner, SC 29461For SaleMLS ID #26018538, Heather Smith. CTMLS
- $399,0004 bd3 ba2.3k sqft808 Neosho Ct, Moncks Corner, SC 29461For SaleMLS ID #26023008, Adam Perrella. CTMLS
- $539,9004 bd3 ba2.9k sqft109 Riley Farms Ct, Summerville, SC 29486For SaleMLS ID #26019670, Janelle Collins. CTMLS
- $455,0004 bd4 ba2.4k sqft415 Grove End Rd, Moncks Corner, SC 29461For SaleMLS ID #26023337, Melissa Koester. CTMLS
- $549,9904 bd4 ba2.8k sqft532 Fern Tree Dr, Summerville, SC 29486For SaleMLS ID #26013437, Lauren Gasperic. CTMLS
- $549,0004 bd4 ba2.7k sqft684 Yellow Leaf Ln, Summerville, SC 29486For SaleMLS ID #26027323, Kevin Richter. CTMLS
- $524,0005 bd4 ba2.7k sqft601 Yellow Leaf Ln, Summerville, SC 29486For SaleMLS ID #26022340, Lauren Gasperic. CTMLS
- $415,0003 bd3 ba2.2k sqft201 Whirlaway Dr, Moncks Corner, SC 29461For SaleMLS ID #26026043, Hailey Kislinger. CTMLS
- $540,0004 bd3 ba2.5k sqft381 Wappoo Trace Ln, Summerville, SC 29486For SaleMLS ID #26016523, Randi Hartman. CTMLS
- $515,0004 bd4 ba2.8k sqft184 Whaler Ave, Summerville, SC 29486For SaleMLS ID #26016688, Theresa Halverson. CTMLS
- $599,9904 bd3 ba3.1k sqft213 Shadybrook Dr, Summerville, SC 29486For SaleMLS ID #26027603, Rebekah Shaaban. CTMLS
