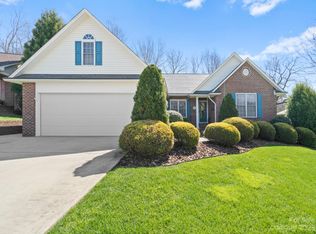
100 Crosscreek Dr Morganton, NC 28655. Exceptional custom all-brick home in the highly sought-after Cross Creek neighborhood—perfectly located near downtown, shopping, I-40, medical services, and the outdoor recreation of Lake James. This spacious 4-bedroom, 3-bath residence with a full basement offers the ideal blend of quality craftsmanship, flexible living space, and timeless design.
Step into a welcoming main level featuring a stunning living room with a cozy gas fireplace, an elegant dining area, and a well-appointed kitchen with maple cabinetry, breakfast nook, and direct access to a private screened-in porch—perfect for relaxing or entertaining. The oversized primary suite includes a full bath and walk-in closet, while two additional bedrooms offer generous closet space and share a second full bath. A dedicated office (or potential 5th bedroom), laundry room, and attached 2-car garage complete the main level.
The finished lower level expands your living space with a large tiled family room that opens to a covered patio and beautifully matured landscaping. You’ll also find a spacious 4th bedroom and full bath—ideal for guests or multi-generational living. An unfinished basement area provides abundant storage, plus a workshop with 220-amp service and built-in shelving.
Notable builder upgrades and features include wide crown moldings, hardwood and ceramic tile flooring. New roof (2021). This well-maintained home offers space, comfort, and convenience in one of the area’s most desirable neighborhoods—don’t miss your opportunity to make it yours!
Closed
$545,000
100 Crosscreek Dr, Morganton, NC 28655
4beds
3,203sqft
Single Family Residence
Built in 2001
0.3 Acres Lot
$-- Zestimate®
$170/sqft
$2,779 Estimated rent
Home value
Not available
Estimated sales range
Not available
$2,779/mo
Zestimate® history
Owner options
List your home for rent
$2,779/mo
Rent Zestimate®
Find your next renter with Zillow Rental Manager. Plus, with online applications, you can quickly screen prospective tenants – for free.
$2,779/mo
Rent Zestimate®
Refinance and save
$3,409/mo
Est. payment
Refinancing to a lower rate could help reduce your monthly payments and save thousands over the life of the loan.
$3,409/mo
Est. payment
Explore your selling options
Work with a Zillow partner agent
Leverage their expertise and Zillow's premium Showcase listings to get your home seen by more buyers.
Get startedList with your own agent
Get your home in front of millions of buyers by listing it on Zillow.
Learn how to do itSell it yourself
Take full control of how buyers see your home on Zillow by listing For Sale by Owner (FSBO).
List your homeWhat's special
Full basementBeautifully matured landscapingCozy gas fireplaceDedicated officeWide crown moldingsExceptional custom all-brick homeBreakfast nook
Zillow last checked:
Listing updated:
Listed by:
Shane Cook cshanecook@yahoo.com,
C Shane Cook & Associates
Bought with:
Liz Beach
Berkshire Hathaway HomeServices Blue Ridge REALTORS®
Source: Canopy MLS as distributed by MLS GRID,MLS#: 4341233
Facts & features
Interior
Bedrooms & bathrooms
- Bedrooms: 4
- Bathrooms: 3
- Full bathrooms: 3
- Main level bedrooms: 3
Primary bedroom
- Level: Main
Bedroom s
- Level: Main
Bedroom s
- Level: Main
Bedroom s
- Level: Basement
Bathroom full
- Level: Main
Bathroom full
- Level: Main
Bathroom full
- Level: Basement
Breakfast
- Level: Main
Dining room
- Level: Main
Family room
- Level: Basement
Kitchen
- Level: Main
Laundry
- Level: Main
Living room
- Level: Main
Office
- Level: Main
Utility room
- Level: Basement
Heating
- Forced Air, Natural Gas
Cooling
- Ceiling Fan(s), Central Air
Appliances
- Included: Dishwasher, Disposal, Dryer, Exhaust Fan, Exhaust Hood, Gas Range, Gas Water Heater, Microwave, Refrigerator, Washer
- Laundry: Mud Room, Main Level
Features
- Open Floorplan, Walk-In Closet(s)
- Flooring: Tile, Wood
- Doors: Storm Door(s)
- Windows: Insulated Windows
- Basement: Basement Shop,Daylight,Exterior Entry,Full,Interior Entry,Partially Finished,Storage Space,Walk-Up Access
- Fireplace features: Gas Log
Interior area
- Total structure area: 2,090
- Total interior livable area: 3,203 sqft
- Finished area above ground: 2,090
- Finished area below ground: 1,113
Property
Parking
- Total spaces: 2
- Parking features: Attached Garage, Garage Door Opener, Garage Faces Front, Garage on Main Level
- Attached garage spaces: 2
Accessibility
- Accessibility features: Bath Grab Bars
Features
- Levels: One
- Stories: 1
- Patio & porch: Covered, Deck, Patio, Rear Porch, Screened
- Has view: Yes
- View description: City
Lot
- Size: 0.3 Acres
- Features: Corner Lot, Wooded
Details
- Parcel number: 1793082042
- Zoning: CU
- Special conditions: Standard
Construction
Type & style
- Home type: SingleFamily
- Architectural style: Traditional
- Property subtype: Single Family Residence
Materials
- Brick Full
Condition
- New construction: No
- Year built: 2001
Details
- Builder name: Jim Schwab
Utilities & green energy
- Sewer: Public Sewer
- Water: City
- Utilities for property: Cable Available, Cable Connected, Electricity Connected
Community & HOA
Community
- Security: Security System
- Subdivision: Cross Creek
HOA
- Has HOA: Yes
- HOA fee: $135 monthly
- HOA name: Canoe Creek Commons
- HOA phone: 828-390-0777
Location
- Region: Morganton
- Elevation: 1000 Feet
Financial & listing details
- Price per square foot: $170/sqft
- Tax assessed value: $450,865
- Annual tax amount: $2,469
- Date on market: 5/15/2026
- Cumulative days on market: 12 days
- Listing terms: Cash,Conventional,FHA,USDA Loan,VA Loan
- Electric utility on property: Yes
- Road surface type: Concrete, Paved
Price history
| Date | Event | Price |
|---|---|---|
| 7/6/2026 | Sold | $545,000-1.8%$170/sqft |
Source:  Canopy MLS as distributed by MLS GRID #4341233 Report a problem Canopy MLS as distributed by MLS GRID #4341233 Report a problem | ||
| 7/2/2026 | Pending sale | $555,000$173/sqft |
Source: Canopy MLS as distributed by MLS GRID #4341233 Report a problem | ||
| 5/15/2026 | Listed for sale | $555,000+10.8%$173/sqft |
Source: Canopy MLS as distributed by MLS GRID #4341233 Report a problem | ||
| 2/3/2023 | Sold | $501,000+1.2%$156/sqft |
Source: Canopy MLS as distributed by MLS GRID #3929693 Report a problem | ||
| 1/2/2023 | Listed for sale | $495,000+65%$155/sqft |
Source: Canopy MLS as distributed by MLS GRID #3929693 Report a problem | ||
| 10/26/2016 | Sold | $300,000+0.8%$94/sqft |
Source: Agent Provided Report a problem | ||
| 5/16/2012 | Sold | $297,500$93/sqft |
Source: Agent Provided Report a problem | ||
Public tax history
| Year | Property taxes | Tax assessment |
|---|---|---|
| 2019 | $2,469 +16% | $294,548 -0.4% |
| 2018 | $2,128 +2.6% | $295,850 +0.1% |
| 2017 | $2,075 | $295,522 |
| 2016 | $2,075 +0.1% | $295,522 |
| 2015 | $2,072 | $295,522 |
Find assessor info on the county website
Neighborhood: 28655
Nearby homes
- $545,0004 bd3 ba4k sqft100 Crosscreek Dr, Morganton, NC 28655Sold
- $1,7003.4 Acres106 Crosscreek Dr, Morganton, NC 28655Off Market
- $449,8004 bd2 ba2k sqft102 Crosscreek Dr, Morganton, NC 28655Off Market
- $352,8003 bd2 ba1.5k sqft104 Crosscreek Dr, Morganton, NC 28655Off Market
- $29,5262 bd2 ba868 sqft104 Crosscreek Dr, Morganton, NC 28655Off Market
- $403,484 Square Feet106 Crosscreek Dr, MORGANTON, NC 28655Off Market
- $394,2003 bd2 ba1.8k sqft101 Crosscreek Dr, Morganton, NC 28655Off Market
- $438,9003 bd2 ba2.1k sqft106 Crosscreek Dr, Morganton, NC 28655Off Market
Nearby schools
GreatSchools rating
- 3/10Oak Hill ElementaryGrades: PK-5Distance: 2.7 mi
- 7/10Table Rock MiddleGrades: 6-8Distance: 2.3 mi
- 4/10Freedom HighGrades: 9-12Distance: 0.7 mi
Schools provided by the listing agent
- Elementary: Oak Hill
- Middle: Table Rock
- High: Freedom
Source: Canopy MLS as distributed by MLS GRID. This data may not be complete. We recommend contacting the local school district to confirm school assignments for this home.


Get pre-qualified for a loan
At Zillow Home Loans, we can pre-qualify you in as little as 5 minutes with no impact to your credit score.An equal housing lender. NMLS #10287.
- North Carolina
- Burke County
- Morganton
- 28655
- 100 Crosscreek Dr
Nearby cities
Nearby zip codes
Other Morganton Topics
