Skip main navigation
Closed
  • $452,100

    102 Crosscreek Dr, Morganton, NC 28655

    4beds
    2,056sqft
    Single Family Residence
    Built in 2001
    0.24 Acres Lot
    $452,100 Zestimate®
    $220/sqft
    $2,244 Estimated rent

    Home value

    $452,100

    $429,000 - $475,000

    $2,244/mo

    Zestimate® history
    Loading
    Loading...

    Owner options

    List your home for rent

    $2,244/mo

    Rent Zestimate®

    Find your next renter with Zillow Rental Manager. Plus, with online applications, you can quickly screen prospective tenants – for free.

    Learn more

    $2,244/mo

    Rent Zestimate®

    Refinance and save

    $2,825/mo

    Est. payment

    Refinancing to a lower rate could help reduce your monthly payments and save thousands over the life of the loan.

    See today's rates

    $2,825/mo

    Est. payment

    Explore your selling options

    Work with a Zillow partner agent

    Leverage their expertise and Zillow's premium Showcase listings to get your home seen by more buyers.

    Get started

    List with your own agent

    Get your home in front of millions of buyers by listing it on Zillow.

    Learn how to do it

    Sell it yourself

    Take full control of how buyers see your home on Zillow by listing For Sale by Owner (FSBO).

    List your home

    What's special

    Gas fireplaceDowntown shoppingFiltration systemPrivate screened-in deckHardwood flooringTankless hot waterAmple cabinet space

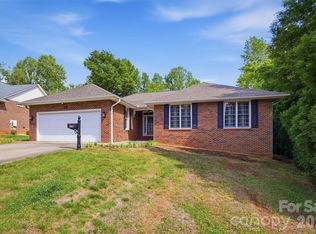
    Quality built! One owner! Exceptionally maintained custom all brick one level 4BR/ 2BA home in desirable Cross Creek neighborhood convenient to downtown shopping, I-40, Hospital & Lake James amenities. The home opens to a gorgeous living room with a gas fireplace, hardwood flooring, dining room, kitchen with ample cabinet space, pullouts & all new appliances. Walk out onto the back private screened-in deck with a lower tiered open deck overlooking your peaceful waterfall & custom rock garden. Spacious primary Ensuite w/Full bathroom and his/her Closets. Three add. bedrooms w/ample closet space, 2nd full bathroom, laundry room w/utility sink. Two car garage w/ drop down attic space. Many custom details such as wide crown moldings, maple wood kitchen cabinets, roof & gutter guards 1 yr new, sprinkler system 5 yrs new, HVAC 3.5 yrs new, tankless Hot water & filtration system. 1 Yr home warranty. Easy to show. Call your Realtor today!

    This property is off market, which means it's not currently listed for sale or rent on Zillow. This may be different from what's available on other websites or public sources.
    Zillow last checked:

    Listing updated:

    Listed by:

    Toni Powers ptoni@bellsouth.net,

    The Powers Realty Group LLC

    Bought with:

    Ken Bolick

    C Shane Cook & Associates

    Source: Canopy MLS as distributed by MLS GRID,MLS#: 4008880MLS Logo

    Facts & features

    Interior

    Bedrooms & bathrooms
    • Bedrooms: 4
    • Bathrooms: 2
    • Full bathrooms: 2
    • Main level bedrooms: 4
    Primary bedroom
    • Level: Main
    Bedroom s
    • Level: Main
    Bedroom s
    • Level: Main
    Bedroom s
    • Level: Main
    Bathroom full
    • Level: Main
    Dining room
    • Level: Main
    Kitchen
    • Level: Main
    Laundry
    • Level: Main
    Living room
    • Level: Main
    Heating
    • Forced Air, Natural Gas
    Cooling
    • Ceiling Fan(s), Central Air, Electric
    Appliances
    • Included: Convection Oven, Dishwasher, Dryer, Gas Water Heater, Microwave, Refrigerator, Tankless Water Heater, Wall Oven, Washer/Dryer
    • Laundry: Laundry Room, Main Level, Sink
    Features
    • Open Floorplan, Pantry, Tray Ceiling(s)(s), Walk-In Closet(s)
    • Flooring: Carpet, Wood
    • Windows: Insulated Windows, Window Treatments
    • Has basement: No
    • Fireplace features: Gas Log, Living Room
    Interior area
    • Total structure area: 2,056
    • Total interior livable area: 2,056 sqft
    • Finished area above ground: 2,056
    • Finished area below ground: 0

    Property

    Parking
    • Total spaces: 2
    • Parking features: Driveway, Attached Garage, Garage on Main Level
    • Attached garage spaces: 2
    • Has uncovered spaces: Yes
    Accessibility
    • Accessibility features: Two or More Access Exits
    Features
    • Levels: One
    • Stories: 1
    • Patio & porch: Covered, Deck, Enclosed, Rear Porch, Screened, Terrace
    • Exterior features: Lawn Maintenance
    • Has view: Yes
    • View description: Long Range, Mountain(s)
    Lot
    • Size: 0.24 Acres
    • Features: Level, Wooded
    Details
    • Parcel number: 52702
    • Zoning: R-3
    • Special conditions: Standard

    Construction

    Type & style
    • Home type: SingleFamily
    • Architectural style: Ranch
    • Property subtype: Single Family Residence
    Materials
    • Brick Full
    • Foundation: Crawl Space
    • Roof: Shingle
    Condition
    • New construction: No
    • Year built: 2001
    Details
    • Builder name: Schwab

    Utilities & green energy

    • Sewer: Public Sewer
    • Water: City
    • Utilities for property: Cable Available

    Community & HOA

    Community
    • Subdivision: Cross Creek
    HOA
    • Has HOA: Yes
    • HOA fee: $100 monthly
    Location
    • Region: Morganton

    Financial & listing details

    • Price per square foot: $220/sqft
    • Tax assessed value: $315,781
    • Annual tax amount: $1,714
    • Date on market: 3/14/2023
    • Cumulative days on market: 83 days
    • Listing terms: Cash,Conventional,FHA,VA Loan
    • Road surface type: Concrete, Paved

    Price history

    DateEventPrice
    7/10/2023Sold$425,000-5.3%$207/sqft
    Source: Canopy MLS as distributed by MLS GRID #4008880 Report a problem
    5/14/2023Price change$448,900-2.4%$218/sqft
    Source: Canopy MLS as distributed by MLS GRID #CAR4008880 Report a problem
    3/27/2023Price change$459,900-4.2%$224/sqft
    Source: Canopy MLS as distributed by MLS GRID #CAR4008880 Report a problem
    3/14/2023Listed for sale$479,900$233/sqft
    Source: Canopy MLS as distributed by MLS GRID #CAR4008880 Report a problem

    Public tax history

    YearProperty taxesTax assessment
    2025$1,714 -0.6%$336,305
    2024$1,724 -7.1%$336,305 +6.5%
    2023$1,856 +4.1%$315,781 +28.9%
    2022$1,784 +0.3%$244,895
    2021$1,778 +0.2%$244,895
    2020$1,774 +45.3%$244,895
    2019$1,221 -27.3%$244,895 +5.9%
    2018$1,679 +2.5%$231,206
    2017$1,637 $231,206
    2016$1,637 +0.2%$231,206
    2015$1,634 $231,206
    Find assessor info on the county website

    Neighborhood: 28655

    Nearby schools

    GreatSchools rating
    Schools provided by the listing agent
    • Elementary: Oak Hill
    • Middle: Table Rock
    • High: Freedom

    Source: Canopy MLS as distributed by MLS GRID. This data may not be complete. We recommend contacting the local school district to confirm school assignments for this home.

    Get a cash offer in 3 minutes
    Find out how much your home could sell for in as little as 3 minutes with a no-obligation cash offer.
    Estimated market value
    $452,100
    Get a cash offer in 3 minutes
    Find out how much your home could sell for in as little as 3 minutes with a no-obligation cash offer.
    Estimated market value
    $452,100