Skip main navigation
Sold
  • Price Unknown

    100 Crystal Springs Rd, Linn Creek, MO 65052

    3beds
    1,329sqft
    Townhouse, Quadruplex, Multi Family
    Built in 2023
    -- sqft lot
    $270,300 Zestimate®
    $--/sqft
    $1,733 Estimated rent

    Home value

    $270,300

    $254,000 - $287,000

    $1,733/mo

    Zestimate® history
    Loading
    Loading...

    Owner options

    List your home for rent

    $1,733/mo

    Rent Zestimate®

    Find your next renter with Zillow Rental Manager. Plus, with online applications, you can quickly screen prospective tenants – for free.

    Learn more

    $1,733/mo

    Rent Zestimate®

    Refinance and save

    $675/mo

    Est. payment

    Refinancing to a lower rate could help reduce your monthly payments and save thousands over the life of the loan.

    See today's rates

    $675/mo

    Est. payment

    Explore your selling options

    Work with a Zillow partner agent

    Leverage their expertise and Zillow's premium Showcase listings to get your home seen by more buyers.

    Get started

    List with your own agent

    Get your home in front of millions of buyers by listing it on Zillow.

    Learn how to do it

    Sell it yourself

    Take full control of how buyers see your home on Zillow by listing For Sale by Owner (FSBO).

    List your home

    What's special

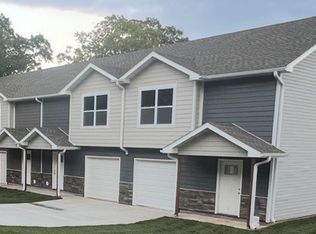
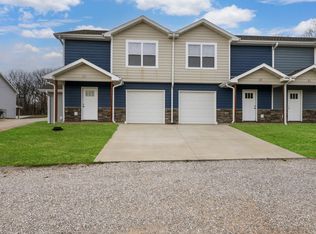
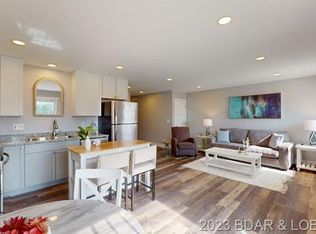
    AFFORDABLE NEW CONSTRUCTION TOWNHOMES located off Y Road in Linn Creek. This 28 residence complex, when completed, will have seven, 4-unit buildings. 8 units are ready for new homeowners TODAY! LOW HOA fees include central sewer, water, lawn care, pool, & road maintenance & neighborhood sign w/ professional landscaping. Each residence offers 3 bedrooms, 2.5 baths, LVP floors throughout main living spaces & bathrooms, granite counters, stainless appliances, electric fireplace accented w/ ship lap unique to each home, oversized one car garage, and slider door to private back deck. The oversized master suite includes walk in closet. You'll find the laundry conveniently located on bedroom level. Every building features unique, hardy board siding & all include energy efficient HVAC systems & VA approved. Seller is offering builder warranty with each unit. Community pool coming soon!

    Zillow last checked:

    Listing updated:

    Listed by:

    JEFFREY D KRANTZ 573-302-2355,

    RE/MAX Lake of the Ozarks,

    LAURA SIMMONS MARKWAY, PC 573-280-5803,

    RE/MAX Lake of the Ozarks

    Bought with:

    DEE DEE L JACOBS, 2007005756

    EXP Realty, LLC

    CONNIE SIDDENS, 2022011294

    EXP Realty, LLC

    Source: Bagnell Dam AOR,MLS#: 3557175Originating MLS: Bagnell Dam Association Of Realtors

    Facts & features

    Interior

    Bedrooms & bathrooms
    • Bedrooms: 3
    • Bathrooms: 3
    • Full bathrooms: 2
    • 1/2 bathrooms: 1
    Primary bedroom
    • Features: Bath in Primary Bedroom
    • Level: Upper
    Bedroom
    • Level: Upper
    Bedroom
    • Level: Upper
    Bathroom
    • Level: Upper
    Dining room
    • Level: Main
    Half bath
    • Level: Main
    Kitchen
    • Level: Main
    Laundry
    • Level: Upper
    Living room
    • Level: Main
    Storage room
    • Level: Main
    Utility room
    • Level: Main
    Heating
    • Electric, Forced Air
    Cooling
    • Central Air
    Appliances
    • Included: Dishwasher, Microwave, Range, Refrigerator, Stove
    Features
    • Ceiling Fan(s), Fireplace, Cable TV, Walk-In Closet(s), Walk-In Shower
    • Basement: Crawl Space
    • Number of fireplaces: 1
    • Fireplace features: Electric, One
    Interior area
    • Total structure area: 1,329
    • Total interior livable area: 1,329 sqft

    Property

    Parking
    • Total spaces: 1
    • Parking features: Attached, Built In, Garage, Garage Door Opener, Parking Available, Storage, Water Available
    • Attached garage spaces: 1
    Accessibility
    • Accessibility features: Accessible Common Area, Accessible Kitchen, Accessible Central Living Area, Visitable, Accessible Entrance, Accessible Hallway(s), Walker-Accessible Stairs, Low Threshold Shower
    Features
    • Levels: Two
    • Stories: 2
    • Patio & porch: Covered, Deck, Open, Patio
    • Exterior features: Concrete Driveway, Covered Patio, Deck
    • Pool features: Community
    Lot
    • Features: Gentle Sloping, Level, Outside City Limits
    Details
    • Additional parcels included: Parcel to be changed to Zero Lot Line for each unit. To be completed in approx 23 weeks.
    • Parcel number: 08903000000005008000
    • Zoning description: Multi Family

    Construction

    Type & style
    • Home type: Townhouse
    • Architectural style: Two Story,Fourplex
    • Property subtype: Townhouse, Quadruplex, Multi Family
    Materials
    • Stone
    • Foundation: Block
    • Roof: Architectural,Shingle
    Condition
    • Year built: 2023

    Utilities & green energy

    • Sewer: Community/Coop Sewer
    • Water: Community/Coop
    • Utilities for property: High Speed Internet Available

    Community & HOA

    Community
    • Features: Pool, Community Pool
    • Subdivision: None
    HOA
    • Has HOA: Yes
    • Services included: Maintenance Grounds, Reserve Fund, Road Maintenance, Water, Sewer, Trash
    • HOA fee: $675 quarterly
    Location
    • Region: Linn Creek

    Financial & listing details

    • Annual tax amount: $139
    • Date on market: 4/22/2026
    • Cumulative days on market: 103 days
    • Inclusions: Appliances
    • Ownership: Fee Simple,
    • Road surface type: Concrete

    Price history

    DateEventPrice
    8/24/2026Listing removed$1,700$1/sqft
    Source: Zillow Rentals Report a problem
    8/20/2026Price change$1,700-8.1%$1/sqft
    Source: Zillow Rentals Report a problem
    6/26/2026Price change$1,850-2.6%$1/sqft
    Source: Zillow Rentals Report a problem
    5/28/2026Listed for rent$1,900$1/sqft
    Source: Zillow Rentals Report a problem
    6/27/2025Listing removed$259,000$195/sqft
    Source: LOBR #3574852 Report a problem
    3/16/2025Price change$259,000-3.7%$195/sqft
    Source: LOBR #3574852 Report a problem
    3/11/2025Price change$269,000-3.9%$202/sqft
    Source: LOBR #3574852 Report a problem
    3/7/2025Price change$280,000-0.7%$211/sqft
    Source: LOBR #3574852 Report a problem
    2/27/2025Listed for sale$282,000+2.5%$212/sqft
    Source: LOBR #3574852 Report a problem
    1/11/2024Sold--
    Source: Bagnell Dam AOR #3557175 Report a problem
    12/10/2023Contingent$275,000$207/sqft
    Source: LOBR #3557175 Report a problem
    8/28/2023Listed for sale$275,000$207/sqft
    Source: LOBR #3557175 Report a problem

    Public tax history

    Tax history is unavailable.

    Neighborhood: 65052

    Nearby schools

    GreatSchools rating
    Schools provided by the listing agent
    • District: Camdenton

    Source: Bagnell Dam AOR. This data may not be complete. We recommend contacting the local school district to confirm school assignments for this home.

    Sell for more on Zillow
    Get a Zillow Showcase℠ listing at no additional cost and you could sell for .
    $270,300
    2% more
    +$5,406
    With Zillow Showcase(estimated)
    $275,706
    Sell for more on Zillow
    Get a Zillow Showcase℠ listing at no additional cost and you could sell for .
    $270,300
    2% more
    +$5,406
    With Zillow Showcase(estimated)
    $275,706