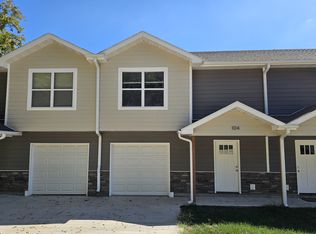
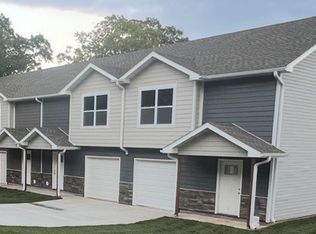
Modern 3-Bedroom Luxury Townhome Unit for Rent in Linn Creek Newer Construction!
Discover the perfect blend of style, comfort, and affordability in this brand-new townhome located just off Y Road in Linn Creek. Be among the first to enjoy upscale living in a beautifully planned community with amenities designed for ease and enjoyment.
Each spacious 3-bedroom, 2.5-bath home features:
Durable luxury vinyl plank flooring in main living areas and bathrooms
Sleek granite countertops and stainless steel kitchen appliances
Stylish electric fireplace with unique shiplap accents
Oversized one-car garage and a private back deck perfect for relaxing or entertaining
A large master suite with walk-in closet and ensuite bath
Convenient upstairs laundry near all bedrooms
*Includes washer and dryer
Low-maintenance living is made easy with included utilities like central sewer, lawn care, and road maintenance plus a community pool coming soon!
Enjoy peace of mind with an energy-efficient HVAC system.
Now leasing. Contact us today to tour and reserve your home in this growing community.
A minimum of a one-year lease is required.
Landlord pays for lawn care and trash collection. Tenant is responsible for water and electric. Tenant is responsible for all repair costs. All repair requests must be reported and approved by the landlord, who will then hire the contractor.
No smoking allowed within the property. First month's rent and security deposit due at signing. Up to two pets allowed.
Townhouse for rent
Accepts Zillow applications
$2,000/moFees may apply
90 Crystal Springs Rd, Linn Creek, MO 65052
3beds
1,564sqft
Price may not include required fees and charges. Price shown reflects the lease term provided. Learn more|
Townhouse
Available now
Cats, small dogs OK
Air conditioner, central air
In unit laundry
Attached garage parking
Central, forced air
What's special
Sleek granite countertopsStainless steel kitchen appliancesOversized one-car garage
- 6 days |
- -- |
- -- |
Zillow last checked:
Listing updated:
Travel times
Facts & features
Interior
Bedrooms & bathrooms
- Bedrooms: 3
- Bathrooms: 3
- Full bathrooms: 2
- 1/2 bathrooms: 1
Heating
- Central, Forced Air
Cooling
- Air Conditioner, Central Air
Appliances
- Included: Dishwasher, Dryer, Freezer, Microwave Oven, Oven, Refrigerator, Washer
- Laundry: In Unit
Features
- Walk In Closet
- Flooring: Carpet, Tile
Interior area
- Total interior livable area: 1,564 sqft
Property
Parking
- Parking features: Attached, Garage
- Has attached garage: Yes
- Details: Contact manager
Features
- Patio & porch: Patio
- Exterior features: Walk In Closet
- Pool features: Pool
Details
- Additional structures: Garage(s)
- Parcel number: 08903000000005008000
Construction
Type & style
- Home type: Townhouse
- Property subtype: Townhouse
Utilities & green energy
- Utilities for property: Garbage
Building
Management
- Pets allowed: Yes
Community & HOA
Community
- Features: Pool
HOA
- Amenities included: Pool
Location
- Region: Linn Creek
Financial & listing details
- Lease term: 1 Year
Price history
| Date | Event | Price |
|---|---|---|
| 8/9/2026 | Listed for rent | $2,000-9.1%$1/sqft |
Source: Zillow Rentals Report a problem | ||
| 7/12/2025 | Listing removed | $2,200$1/sqft |
Source: Zillow Rentals Report a problem | ||
| 7/3/2025 | Listed for rent | $2,200$1/sqft |
Source: Zillow Rentals Report a problem | ||
| 8/25/2023 | Listed for sale | $275,000$176/sqft |
Source: | ||
Neighborhood: 65052
Nearby schools
GreatSchools rating
- 3/10Osage Beach Elementary SchoolGrades: K-4Distance: 4 mi
- 8/10Camdenton Middle SchoolGrades: 7-8Distance: 5.5 mi
- 6/10Camdenton High SchoolGrades: 9-12Distance: 5.5 mi