Skip main navigation
Off market
  • $462,700

    100 Dakotah Dr, Butler, PA 16001

    --beds
    --baths
    --sqft
    SingleFamily
    Built in ----
    0.48 Acres Lot
    $462,700 Zestimate®
    $--/sqft
    $2,567 Estimated rent

    Home value

    $462,700

    $435,000 - $490,000

    $2,567/mo

    Zestimate® history
    Loading
    Loading...

    Owner options

    List your home for rent

    $2,567/mo

    Rent Zestimate®

    Find your next renter with Zillow Rental Manager. Plus, with online applications, you can quickly screen prospective tenants – for free.

    Learn more

    $2,567/mo

    Rent Zestimate®

    Refinance and save

    $2,949/mo

    Est. payment

    Refinancing to a lower rate could help reduce your monthly payments and save thousands over the life of the loan.

    See today's rates

    $2,949/mo

    Est. payment

    Explore your selling options

    Work with a Zillow partner agent

    Leverage their expertise and Zillow's premium Showcase listings to get your home seen by more buyers.

    Get started

    List with your own agent

    Get your home in front of millions of buyers by listing it on Zillow.

    Learn how to do it

    Sell it yourself

    Take full control of how buyers see your home on Zillow by listing For Sale by Owner (FSBO).

    List your home

    What's special

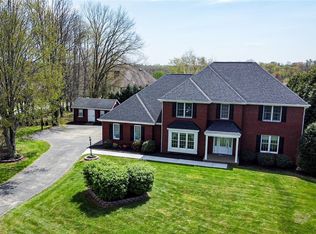
    Stunning custom built Tudor style home w/luxurious amenities. Situated on a corner lot for a stately setting in a custom home development in the heart of Center Twp. This open floor plan strikes your senses from the moment you step in the front entry. It’s open curved staircase w/runner & impressive landing on the second floor overlook the stunning foyer. Extravagant picture window allows sunlight to flood the home w/natural light. Gleaming HW floors are found throughout the entry, den, family room & kitchen. Formally placed at the front of the home is the DR w/French doors in the entrance for a private dinner meeting or open the doors for entertaining family & friends! Gleaming HW & custom wood framed bay window add space & light into the already spacious room. Across your stunning foyer is the formal LR w/French doors. The LR further boasts gleaming, recently refinished HW flooring, luxurious custom wood mantle w/two beautiful picture windows framing the fireplace. The FR is connected to the formal LR through a French door. Beautifully crafted kitchen features new granite counter tops & stunning refinished HW floors. The SS appliances sparkle off the elegant light fixtures. The oversized pantry provides ample shelving for all your storage needs. The decorative shelving is the perfect place to display your favorite collectibles. The kitchen flows into a eat in dining area w/ large bay window provides beautiful lighting & expansive views of the level back yard. The dining area is open to the FR which provides seamless entertaining into the FR. The Master BR is spacious & cozy & features private bath w/oversized vanity, jetted tub & separate shower. Also boasts 2 large closets & private office/loft area accessible from master through custom French doors. This space is versatile & is an interesting twist on an already custom staircase & hallway. The curved staircase leads to the upper level w/4 spacious BRs. The 3 additional BRs share a hall bath & all boast ample closet space w/picture windows. The LL is open w/endless opportunities to make your own. The neutral flooring creates a consistent flow throughout the space. Full bath makes this space a great place to entertain friends and family or provide privacy for any overnight guest. The lower level also provides plenty of storage space. This home is just as beautiful from the outside. The French door in the FR walks out onto the deck, overlooking the large level yard. The mature tree line provides privacy.

    This property is off market, which means it's not currently listed for sale or rent on Zillow. This may be different from what's available on other websites or public sources.
    Facts & features

    Property

    Lot
    • Size: 0.48 Acres
    Details
    • Parcel number: 060S19A750000

    Construction

    Type & style
    • Home type: SingleFamily

    Community & HOA

    Location
    • Region: Butler

    Financial & listing details

    • Tax assessed value: $39,310
    • Annual tax amount: $5,683

    Price history

    DateEventPrice
    5/2/2017Sold$314,900+6.7%
    Source: Public Record Report a problem
    6/27/2008Sold$295,000+18%
    Source: WPMLS #714489 Report a problem
    8/26/1998Sold$250,000
    Source: WPMLS #202067 Report a problem

    Public tax history

    YearProperty taxesTax assessment
    2025$5,683 $39,310
    2024$5,683 +1.9%$39,310
    2023$5,579 +2.3%$39,310
    2022$5,453 $39,310
    2021$5,453 $39,310
    2020$5,453 +33%$39,310
    2019$4,099 -23.1%$39,310
    2018$5,333 +291.3%$39,310
    2017$1,363 -9.1%$39,310
    2016$1,500 +88.2%$39,310
    2015$797 $39,310
    2014$797 $39,310
    2013$797 +5.1%$39,310
    2012$758 $39,310
    2011$758 $39,310
    2010$758 $39,310
    2009$758 +16.7%$39,310 +33.3%
    2006$650 -26.5%$29,483
    2005$884 -71.1%$29,483
    2004$3,057 +284%$29,483
    2003$796 $29,483
    2002$796 +12.5%$29,483
    2000$708 +20%$29,483
    1999$590 $29,483
    Find assessor info on the county website

    Neighborhood: Shanor-Northvue

    Nearby schools

    GreatSchools rating
    Get pre-qualified for a loan
    At Zillow Home Loans, we can pre-qualify you in as little as 5 minutes with no impact to your credit score.

    An equal housing lender. NMLS #10287.
