All-brick, two-story custom home ideally situated in the heart of Center Township, offering timeless curb appeal and the added benefit of a desirable neighborhood with no HOA fees. This well-maintained and thoughtfully designed residence features 4 spacious bedrooms, 2 full bathrooms, and 2 half baths, providing plenty of room for comfortable everyday living and entertaining. Step inside to a grand and inviting entryway that sets the tone for the rest of the home. The main level boasts a traditional yet functional layout, including a formal living room and formal dining room, perfect for hosting gatherings and special occasions. The large eat-in kitchen offers ample space for cooking and casual dining, while the adjoining family room provides a warm and welcoming atmosphere with a cozy gas-burning fireplace. Also on the first floor, you’ll find a versatile den or office space, ideal for working from home, a playroom, or a quiet retreat. A unique feature of this home is the dual staircases, offering convenient and elegant access to the second floor from multiple areas of the home. Upstairs, the expansive primary suite serves as a true private retreat, complete with a beautifully finished tile bathroom and a generous walk-in closet. Three additional bedrooms are all well-sized with ample closet space, and a second full bathroom completes the upper level, perfect for family or guests. The finished lower level adds even more flexibility and living space, featuring a large game room ideal for entertaining, relaxing, or creating a media area. You’ll also find a dedicated workshop space and plenty of additional storage to keep everything organized. Outside, enjoy a fully fenced-in backyard, perfect for pets, play, or outdoor gatherings. The covered back patio provides a great space for relaxing or entertaining in any season. Additional highlights include a 2-car attached garage and a paved driveway, offering both convenience and ample parking. This exceptional property combines classic charm, generous living space, and practical features... all in a prime Center Township location. A truly wonderful place to call home!
Sold for $440,000
$440,000
104 Dakotah Dr, Butler, PA 16001
4beds
3,345sqft
Single Family Residence
Built in 1993
0.44 Acres Lot
$440,200 Zestimate®
$132/sqft
$2,981 Estimated rent
Home value
$440,200
$418,000 - $462,000
$2,981/mo
Zestimate® history
Owner options
List your home for rent
$2,981/mo
Rent Zestimate®
Find your next renter with Zillow Rental Manager. Plus, with online applications, you can quickly screen prospective tenants – for free.
$2,981/mo
Rent Zestimate®
Refinance and save
$2,792/mo
Est. payment
Refinancing to a lower rate could help reduce your monthly payments and save thousands over the life of the loan.
$2,792/mo
Est. payment
Explore your selling options
Work with a Zillow partner agent
Leverage their expertise and Zillow's premium Showcase listings to get your home seen by more buyers.
Get startedList with your own agent
Get your home in front of millions of buyers by listing it on Zillow.
Learn how to do itSell it yourself
Take full control of how buyers see your home on Zillow by listing For Sale by Owner (FSBO).
List your homeWhat's special
Cozy gas-burning fireplaceFully fenced-in backyardFinished lower levelTimeless curb appealLarge game roomPlenty of additional storageBeautifully finished tile bathroom
Zillow last checked:
Listing updated:
Listed by:
Charles Swidzinski 724-283-0005,
BERKSHIRE HATHAWAY THE PREFERRED REALTY
Bought with:
Corey Wirtz, RS374297
CLEAR CHOICE ENTERPRISES, LLC
Source: WPMLS,MLS#: 1750540 Originating MLS: West Penn Multi-List
Originating MLS: West Penn Multi-ListFacts & features
Interior
Bedrooms & bathrooms
- Bedrooms: 4
- Bathrooms: 4
- Full bathrooms: 2
- 1/2 bathrooms: 2
Primary bedroom
- Level: Upper
- Dimensions: 18x15
Bedroom 2
- Level: Upper
- Dimensions: 20x18
Bedroom 3
- Level: Upper
- Dimensions: 14x13
Bedroom 4
- Level: Upper
- Dimensions: 17x10
Bonus room
- Level: Lower
- Dimensions: 17x17
Den
- Level: Main
- Dimensions: 20x9
Dining room
- Level: Main
- Dimensions: 14x13
Entry foyer
- Level: Main
- Dimensions: 12x11
Family room
- Level: Main
- Dimensions: 22x13
Game room
- Level: Lower
- Dimensions: 27x22
Kitchen
- Level: Main
- Dimensions: 20x12
Laundry
- Level: Upper
Living room
- Level: Main
- Dimensions: 15x14
Heating
- Forced Air, Gas
Cooling
- Central Air
Appliances
- Included: Some Electric Appliances, Dryer, Microwave, Refrigerator, Stove, Washer
Features
- Window Treatments
- Flooring: Carpet, Ceramic Tile, Hardwood
- Windows: Multi Pane, Window Treatments
- Basement: Finished,Walk-Up Access
- Number of fireplaces: 1
- Fireplace features: Gas
Interior area
- Total structure area: 3,345
- Total interior livable area: 3,345 sqft
Property
Parking
- Total spaces: 2
- Parking features: Attached, Garage, Garage Door Opener
- Has attached garage: Yes
Features
- Levels: Two
- Stories: 2
- Pool features: None
Lot
- Size: 0.44 Acres
- Dimensions: 0.4432
Details
- Parcel number: 060S19A730000
Construction
Type & style
- Home type: SingleFamily
- Architectural style: Contemporary,Two Story
- Property subtype: Single Family Residence
Materials
- Brick
- Roof: Asphalt
Condition
- Resale
- Year built: 1993
Utilities & green energy
- Sewer: Public Sewer
- Water: Public
Community & HOA
Community
- Subdivision: TimberRidge
Location
- Region: Butler
Financial & listing details
- Price per square foot: $132/sqft
- Tax assessed value: $43,050
- Annual tax amount: $6,213
- Date on market: 4/27/2026
Price history
| Date | Event | Price |
|---|---|---|
| 6/24/2026 | Listing removed | $474,900$142/sqft |
Source: BHHS broker feed #1750540 Report a problem | ||
| 6/24/2026 | Pending sale | $474,900+7.9%$142/sqft |
Source:  WPMLS #1750540 Report a problem WPMLS #1750540 Report a problem | ||
| 6/18/2026 | Sold | $440,000-7.3%$132/sqft |
Source: WPMLS #1750540 Report a problem | ||
| 5/19/2026 | Contingent | $474,900$142/sqft |
Source: WPMLS #1750540 Report a problem | ||
| 5/15/2026 | Price change | $474,900-4.1%$142/sqft |
Source: WPMLS #1750540 Report a problem | ||
| 4/27/2026 | Listed for sale | $495,000+157.8%$148/sqft |
Source: WPMLS #1750540 Report a problem | ||
| 9/15/1999 | Sold | $192,000$57/sqft |
Source: WPMLS #249825 Report a problem | ||
Public tax history
| Year | Property taxes | Tax assessment |
|---|---|---|
| 2025 | $6,233 | $43,050 |
| 2024 | $6,233 +1.9% | $43,050 |
| 2023 | $6,118 +2.5% | $43,050 |
| 2022 | $5,971 | $43,050 |
| 2021 | $5,971 | $43,050 |
| 2020 | $5,971 +37% | $43,050 |
| 2019 | $4,358 -25.4% | $43,050 |
| 2018 | $5,841 +291.3% | $43,050 |
| 2017 | $1,493 -9.1% | $43,050 |
| 2016 | $1,642 +88.2% | $43,050 |
| 2015 | $873 | $43,050 |
| 2014 | $873 | $43,050 |
| 2013 | $873 +5.1% | $43,050 |
| 2012 | $831 | $43,050 |
| 2011 | $831 | $43,050 |
| 2010 | $831 | $43,050 |
| 2009 | $831 +5% | $43,050 +33.3% |
| 2008 | $791 +11.1% | $32,288 |
| 2007 | $712 | $32,288 |
| 2006 | $712 -13.9% | $32,288 +17.1% |
| 2005 | $827 -71.1% | $27,570 |
| 2004 | $2,860 +284.2% | $27,570 |
| 2003 | $744 | $27,570 |
| 2002 | $744 +12.5% | $27,570 |
| 2000 | $662 +20% | $27,570 |
| 1999 | $551 | $27,570 |
Find assessor info on the county website
Neighborhood: Shanor-Northvue
Nearby homes
- $408,6004 bd3 ba-- sqft106 Dakotah Dr, Butler, PA 16001Off Market
- $415,400-- bd-- ba-- sqft105 Dakotah Dr, Butler, PA 16001Off Market
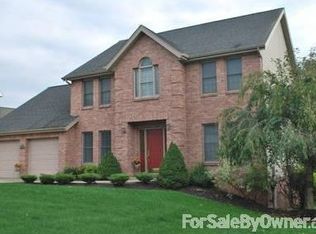
- $404,800-- bd-- ba-- sqft103 Dakotah Dr, Butler, PA 16001Off Market
- $393,9004 bd3 ba-- sqft102 Dakotah Dr, Butler, PA 16001Off Market
- $353,800-- bd-- ba-- sqft107 Dakotah Dr, Butler, PA 16001Off Market
- $383,3004 bd3 ba-- sqft101 Dakotah Dr, Butler, PA 16001Off Market
- $438,800-- bd-- ba-- sqft100 Dakotah Dr, Butler, PA 16001Off Market
- $368,600-- bd-- ba-- sqft109 Dakotah Dr, Butler, PA 16001Off Market
Nearby schools
GreatSchools rating
- 6/10Center Township Elementary SchoolGrades: K-5Distance: 0.8 mi
- 6/10Butler Area Intermediate High SchoolGrades: 6-8Distance: 4 mi
- 4/10Butler Area Senior High SchoolGrades: 9-12Distance: 3.7 mi
Schools provided by the listing agent
- District: Butler
Source: WPMLS. This data may not be complete. We recommend contacting the local school district to confirm school assignments for this home.


Get pre-qualified for a loan
At Zillow Home Loans, we can pre-qualify you in as little as 5 minutes with no impact to your credit score.An equal housing lender. NMLS #10287.
Sell for more on Zillow
Get a Zillow Showcase℠ listing at no additional cost and you could sell for .
$440,200
2% more
+$8,804
With Zillow Showcase(estimated)
$449,004
- Pennsylvania
- Butler County
- Butler
- 16001
- Shanor-Northvue
- 104 Dakotah Dr
Nearby cities
Nearby neighborhoods
Nearby zip codes
Other Butler Topics
