Price improvement 10K under appraised value! Rare opportunity to own a beautiful main level 2 bedroom 2 bathroom condo with garage and driveway in the Colonial Forge Community. This condo has been meticulously cared for and is in excellent condition. Freshly painted, professionally cleaned, no detail has been overlooked. Enjoy being close to many many shopping and eating establishments. Close to soccer fields, playgrounds, excellent schools, and gyms. The garage has built in storage and still fits a car or small SUV, as well as a nice length driveway for additional parking. The kitchen has pendant lighting, granite counter tops, pull-out shelves, and the island has room for 4 bar stools. Both bedrooms have nice size walk-in closets and ceiling fans with lighting. The laundry room off of the kitchen is spacious and includes a closet.
Sold for $370,000
$370,000
100 Dandridge Ct #103, Stafford, VA 22554
2beds
1,431sqft
Condominium
Built in 2015
-- sqft lot
$371,200 Zestimate®
$259/sqft
$2,343 Estimated rent
Home value
$371,200
$345,000 - $401,000
$2,343/mo
Zestimate® history
Owner options
List your home for rent
$2,343/mo
Rent Zestimate®
Find your next renter with Zillow Rental Manager. Plus, with online applications, you can quickly screen prospective tenants – for free.
$2,343/mo
Rent Zestimate®
Refinance and save
$2,326/mo
Est. payment
Refinancing to a lower rate could help reduce your monthly payments and save thousands over the life of the loan.
$2,326/mo
Est. payment
Explore your selling options
Work with a Zillow partner agent
Leverage their expertise and Zillow's premium Showcase listings to get your home seen by more buyers.
Get startedList with your own agent
Get your home in front of millions of buyers by listing it on Zillow.
Learn how to do itSell it yourself
Take full control of how buyers see your home on Zillow by listing For Sale by Owner (FSBO).
List your homeWhat's special
Main levelGranite counter topsBuilt in storageIncludes a closetWalk-in closetsPull-out shelves
Zillow last checked:
Listing updated:
Listed by:
Jenn Hennessy 540-226-9983,
The Bacon Group Incorporated
Bought with:
Amy Lyn Wallace-Adams, 225226171
Berkshire Hathaway HomeServices PenFed Realty
Source: Bright MLS,MLS#: VAST2030612
Facts & features
Interior
Bedrooms & bathrooms
- Bedrooms: 2
- Bathrooms: 2
- Full bathrooms: 2
- Main level bathrooms: 2
- Main level bedrooms: 2
Rooms
- Room types: Dining Room, Primary Bedroom, Bedroom 2, Kitchen, Great Room
Heating
- Heat Pump, Electric
Cooling
- Heat Pump, Electric
Appliances
- Included: Disposal, Dishwasher, Microwave, Oven/Range - Electric, Water Heater, Ice Maker, Refrigerator, Electric Water Heater
- Laundry: Washer/Dryer Hookups Only, In Unit
Features
- Family Room Off Kitchen, Kitchen Island, Primary Bath(s), Entry Level Bedroom, Upgraded Countertops, Open Floorplan
- Flooring: Wood
- Has basement: No
- Has fireplace: No
- Common walls with other units/homes: No One Below
Interior area
- Total structure area: 1,431
- Total interior livable area: 1,431 sqft
- Finished area above ground: 1,431
Property
Parking
- Total spaces: 1
- Parking features: Garage Door Opener, Concrete, Off Street, Attached
- Attached garage spaces: 1
- Has uncovered spaces: Yes
Accessibility
- Accessibility features: Other
Features
- Levels: One
- Stories: 1
- Patio & porch: Patio
- Pool features: Community
Details
- Additional structures: Above Grade
- Parcel number: 29L 11 61
- Zoning: R3
- Special conditions: Standard
Construction
Type & style
- Home type: Condo
- Property subtype: Condominium
- Attached to another structure: Yes
Materials
- Combination, Brick
- Foundation: Slab
Condition
- Excellent
- New construction: No
- Year built: 2015
Details
- Builder model: THE BARTLETT
- Builder name: DREES HOMES
Utilities & green energy
- Sewer: Public Sewer
- Water: Public
- Utilities for property: Electricity Available, Water Available, Sewer Available
Community & HOA
Community
- Condo and coop fee: $232 monthly
- Subdivision: Colonial Forge Condominium
HOA
- Has HOA: Yes
- Amenities included: Common Grounds, Clubhouse, Pool, Dog Park, Picnic Area, Tot Lots/Playground
- Services included: Snow Removal, Trash, Water, Sewer
- HOA fee: $102 monthly
- HOA name: COLONIAL FORGE HOA
Location
- Region: Stafford
Financial & listing details
- Price per square foot: $259/sqft
- Tax assessed value: $230,400
- Annual tax amount: $2,280
- Date on market: 9/20/2024
- Listing agreement: Exclusive Right To Sell
- Listing terms: Cash,Conventional,FHA,VA Loan
- Inclusions: Curtains, Curtain Rods, Garage Shelves, Living Room Tv
- Ownership: Condominium
Price history
| Date | Event | Price |
|---|---|---|
| 1/17/2025 | Sold | $370,000+1.4%$259/sqft |
Source:  Bright MLS #VAST2030612 Report a problem Bright MLS #VAST2030612 Report a problem | ||
| 12/16/2024 | Pending sale | $364,900$255/sqft |
Source: Bright MLS #VAST2030612 Report a problem | ||
| 12/11/2024 | Price change | $364,900-1.9%$255/sqft |
Source: Bright MLS #VAST2030612 Report a problem | ||
| 11/1/2024 | Price change | $371,900-0.8%$260/sqft |
Source: Bright MLS #VAST2030612 Report a problem | ||
| 9/20/2024 | Listed for sale | $375,000+42.9%$262/sqft |
Source: Bright MLS #VAST2030612 Report a problem | ||
| 7/13/2017 | Sold | $262,400$183/sqft |
Source: Agent Provided Report a problem | ||
| 5/14/2017 | Pending sale | $262,400$183/sqft |
Source: Coldwell Banker Elite #ST9869297 Report a problem | ||
| 5/2/2017 | Price change | $262,400-1.7%$183/sqft |
Source: Coldwell Banker Elite #ST9869297 Report a problem | ||
| 4/10/2017 | Price change | $266,950-1.1%$187/sqft |
Source: Coldwell Banker Elite #ST9869297 Report a problem | ||
| 3/15/2017 | Price change | $269,900-1.3%$189/sqft |
Source: Coldwell Banker Elite #ST9869297 Report a problem | ||
| 2/23/2017 | Listed for sale | $273,500$191/sqft |
Source: Coldwell Banker Elite #ST9869297 Report a problem | ||
Public tax history
| Year | Property taxes | Tax assessment |
|---|---|---|
| 2025 | $2,760 +3.4% | $298,800 |
| 2024 | $2,670 +1.3% | $298,800 +1.7% |
| 2023 | $2,637 +5.6% | $293,800 |
| 2022 | $2,497 +1.4% | $293,800 +15.7% |
| 2021 | $2,463 | $253,900 |
| 2020 | $2,463 -0.6% | $253,900 +3.5% |
| 2019 | $2,478 +2% | $245,300 |
| 2018 | $2,428 +6.5% | $245,300 +6.5% |
| 2017 | $2,281 | $230,400 |
| 2016 | $2,281 | $230,400 +40.7% |
| 2015 | -- | $163,800 |
Find assessor info on the county website
Neighborhood: 22554
Nearby homes
- $415,7003 bd2 ba1.5k sqft145 Dandridge Ct #84, Stafford, VA 22554Off Market
- $365,0003 bd2 ba1.5k sqft100 Dandridge Ct #203, Stafford, VA 22554Sold

- $313,8002 bd2 ba1.1k sqft100 Dandridge Ct #205, Stafford, VA 22554Off Market
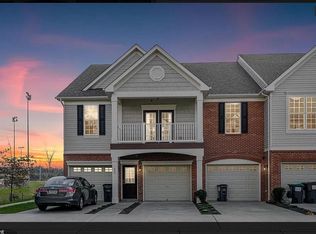
- $395,5002 bd2 ba1.4k sqft100 Dandridge Ct #101, Stafford, VA 22554Off Market
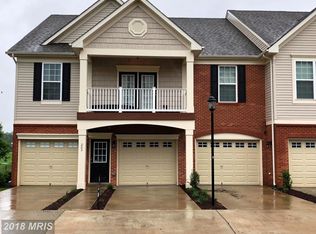
- $379,8003 bd2 ba1.5k sqft100 Dandridge Ct #201, Stafford, VA 22554Off Market
- $451,8003 bd4 ba2.3k sqft101 Dandridge Ct, Stafford, VA 22554Off Market
- $463,6003 bd4 ba2.2k sqft107 Dandridge Ct UNIT 51, Stafford, VA 22554Off Market
- $452,4003 bd4 ba2.2k sqft105 Dandridge Ct, Stafford, VA 22554Off Market
Nearby schools
GreatSchools rating
- 7/10Winding Creek Elementary SchoolGrades: K-5Distance: 0.6 mi
- 8/10Rodney E. Thompson Middle SchoolGrades: 6-8Distance: 1.3 mi
- 5/10Colonial Forge High SchoolGrades: 9-12Distance: 0.2 mi
Schools provided by the listing agent
- Elementary: Winding Creek
- Middle: Rodney E Thompson
- High: Colonial Forge
- District: Stafford County Public Schools
Source: Bright MLS. This data may not be complete. We recommend contacting the local school district to confirm school assignments for this home.
Get a cash offer in 3 minutes
Find out how much your home could sell for in as little as 3 minutes with a no-obligation cash offer.
Estimated market value
$371,200
Get a cash offer in 3 minutes
Find out how much your home could sell for in as little as 3 minutes with a no-obligation cash offer.
Estimated market value
$371,200
- Virginia
- Stafford County
- Stafford
- 22554
- 100 Dandridge Ct Unit 103
Nearby cities
Nearby neighborhoods
Nearby zip codes
Other Stafford Topics
