OPEN HOUSE CANCELLED! Move-in-ready 3 bedroom front to back condo in sought after Colonial Forge. Walking distance to the pool, playgrounds and other neighborhood amenities. The open floor plan features architectural details that make this condo special. The newly upgraded kitchen features white cabinets with slide out shelves in lower cabinets to maximize storage and convenience, calacatta quartz counter tops, oversized stainless steel sink, tile backsplash and stainless appliances to include an induction and convection range and oven that can boil water in 2 minutes and is wifi enabled, the dining area features a fabulous chandelier. The arched entry into the open family room adds character. The primary suite has lots of space, a large full bath with dual sink vanity and shower and a walk-in closet to die for. At the front of the condo are the additional 2 large bedrooms with wide plank hardwood floors, a stunning full bath, utility closet and Laundry Room. All the ceilings are 10 feet, so it gives a great feeling of space to the condo. The garage features extra storage as well. The deck is perfect for grilling out and watching a baseball game at Colonial Forge High School from a distance. Water and trash service are included in the Condo Fee.
Sold for $365,000
$365,000
100 Dandridge Ct #203, Stafford, VA 22554
3beds
1,553sqft
Townhouse
Built in 2015
-- sqft lot
$385,200 Zestimate®
$235/sqft
$2,489 Estimated rent
Home value
$385,200
$366,000 - $404,000
$2,489/mo
Zestimate® history
Owner options
List your home for rent
$2,489/mo
Rent Zestimate®
Find your next renter with Zillow Rental Manager. Plus, with online applications, you can quickly screen prospective tenants – for free.
$2,489/mo
Rent Zestimate®
Refinance and save
$2,285/mo
Est. payment
Refinancing to a lower rate could help reduce your monthly payments and save thousands over the life of the loan.
$2,285/mo
Est. payment
Explore your selling options
Work with a Zillow partner agent
Leverage their expertise and Zillow's premium Showcase listings to get your home seen by more buyers.
Get startedList with your own agent
Get your home in front of millions of buyers by listing it on Zillow.
Learn how to do itSell it yourself
Take full control of how buyers see your home on Zillow by listing For Sale by Owner (FSBO).
List your homeWhat's special
Zillow last checked:
Listing updated:
Listed by:
Brooke Miller 540-287-1603,
Long & Foster Real Estate, Inc.,
Listing Team: Brooke Miller Real Estate, LLC
Bought with:
Nate Evans, 0225243307
EXP Realty, LLC
Source: Bright MLS,MLS#: VAST2025618
Facts & features
Interior
Bedrooms & bathrooms
- Bedrooms: 3
- Bathrooms: 2
- Full bathrooms: 2
Rooms
- Room types: Kitchen, Family Room, Foyer, Laundry
Basement
- Area: 0
Heating
- Heat Pump, Central, Electric
Cooling
- Central Air, Electric
Appliances
- Included: Dryer, Washer, Dishwasher, Disposal, Refrigerator, Cooktop, Electric Water Heater
- Laundry: Laundry Room
Features
- Breakfast Area, Combination Kitchen/Dining, Dining Area, Family Room Off Kitchen, Open Floorplan, Eat-in Kitchen, Kitchen Island, Pantry, Primary Bath(s), Recessed Lighting, Wainscotting, Upgraded Countertops, Walk-In Closet(s), 9'+ Ceilings, Dry Wall
- Flooring: Engineered Wood, Hardwood, Carpet, Wood
- Windows: Window Treatments
- Has basement: No
- Number of fireplaces: 1
- Fireplace features: Electric
Interior area
- Total structure area: 1,553
- Total interior livable area: 1,553 sqft
- Finished area above ground: 1,553
- Finished area below ground: 0
Property
Parking
- Total spaces: 2
- Parking features: Storage, Garage Door Opener, Inside Entrance, Attached, Driveway
- Attached garage spaces: 1
- Uncovered spaces: 1
Accessibility
- Accessibility features: None
Features
- Levels: Two
- Stories: 2
- Patio & porch: Deck
- Pool features: Community
Details
- Additional structures: Above Grade, Below Grade
- Parcel number: 29L 11 64
- Zoning: R3
- Special conditions: Standard
Construction
Type & style
- Home type: Townhouse
- Architectural style: Other,Traditional,Colonial,Craftsman
- Property subtype: Townhouse
Materials
- Vinyl Siding, Brick Front
- Foundation: Slab
Condition
- Excellent
- New construction: No
- Year built: 2015
Utilities & green energy
- Sewer: Public Sewer
- Water: Public
Community & HOA
Community
- Features: Pool
- Condo and coop fee: $223 monthly
- Subdivision: Colonial Forge Condominium
HOA
- Has HOA: Yes
- Amenities included: Clubhouse, Common Grounds, Pool, Tot Lots/Playground
- Services included: Common Area Maintenance, Maintenance Grounds, Management, Pool(s), Recreation Facility, Road Maintenance, Snow Removal, Trash, Water
- HOA fee: $98 monthly
Location
- Region: Stafford
Financial & listing details
- Price per square foot: $235/sqft
- Tax assessed value: $302,200
- Annual tax amount: $2,569
- Date on market: 12/13/2023
- Listing agreement: Exclusive Right To Sell
- Exclusions: Ring Alarm System Does Not Convey.
- Ownership: Condominium
Price history
| Date | Event | Price |
|---|---|---|
| 1/24/2024 | Sold | $365,000$235/sqft |
Source:  Bright MLS #VAST2025618 Report a problem Bright MLS #VAST2025618 Report a problem | ||
| 12/16/2023 | Pending sale | $365,000$235/sqft |
Source: Bright MLS #VAST2025618 Report a problem | ||
| 12/13/2023 | Listed for sale | $365,000+7.4%$235/sqft |
Source: Bright MLS #VAST2025618 Report a problem | ||
| 5/9/2022 | Listing removed | -- |
Source:  Long & Foster Broker Feed Report a problem Long & Foster Broker Feed Report a problem | ||
| 5/5/2022 | Listed for sale | $340,000+19.3%$219/sqft |
Source: Bright MLS #VAST2010292 Report a problem | ||
| 12/17/2019 | Sold | $285,000-0.3%$184/sqft |
Source: Public Record Report a problem | ||
| 11/8/2019 | Listed for sale | $286,000+5.9%$184/sqft |
Source: Century 21 Redwood Realty #VAST216258 Report a problem | ||
| 4/30/2015 | Sold | $270,000$174/sqft |
Source: Public Record Report a problem | ||
Public tax history
| Year | Property taxes | Tax assessment |
|---|---|---|
| 2025 | $2,837 +3.4% | $307,200 |
| 2024 | $2,745 +1.2% | $307,200 +1.7% |
| 2023 | $2,712 +5.6% | $302,200 |
| 2022 | $2,569 +1.6% | $302,200 +16% |
| 2021 | $2,528 | $260,600 |
| 2020 | $2,528 -0.6% | $260,600 +3.5% |
| 2019 | $2,543 +2% | $251,800 |
| 2018 | $2,493 +6.6% | $251,800 +6.6% |
| 2017 | $2,339 | $236,300 |
| 2016 | $2,339 | $236,300 +39.1% |
| 2015 | -- | $169,900 |
Find assessor info on the county website
Neighborhood: 22554
Nearby homes
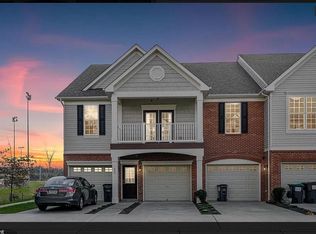
- $313,8002 bd2 ba1.1k sqft100 Dandridge Ct #205, Stafford, VA 22554Off Market
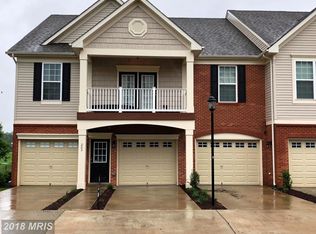
- $395,5002 bd2 ba1.4k sqft100 Dandridge Ct #101, Stafford, VA 22554Off Market
- $379,8003 bd2 ba1.5k sqft100 Dandridge Ct #201, Stafford, VA 22554Off Market
- $502,6004 bd4 ba2.4k sqft115 Thresher Ln, Stafford, VA 22554Off Market
- $521,9004 bd4 ba2.3k sqft114 Thresher Ln, Stafford, VA 22554Off Market
- $417,1003 bd2 ba1.5k sqft145 Dandridge Ct #84, Stafford, VA 22554Off Market
- $370,0002 bd2 ba1.4k sqft100 Dandridge Ct #103, Stafford, VA 22554Sold
- $451,8003 bd4 ba2.3k sqft101 Dandridge Ct, Stafford, VA 22554Off Market
Nearby schools
GreatSchools rating
- 7/10Winding Creek Elementary SchoolGrades: K-5Distance: 0.6 mi
- 8/10Rodney E. Thompson Middle SchoolGrades: 6-8Distance: 1.3 mi
- 5/10Colonial Forge High SchoolGrades: 9-12Distance: 0.2 mi
Schools provided by the listing agent
- Elementary: Winding Creek
- Middle: Rodney Thompson
- High: Colonial Forge
- District: Stafford County Public Schools
Source: Bright MLS. This data may not be complete. We recommend contacting the local school district to confirm school assignments for this home.
Get a cash offer in 3 minutes
Find out how much your home could sell for in as little as 3 minutes with a no-obligation cash offer.
Estimated market value
$385,200
Get a cash offer in 3 minutes
Find out how much your home could sell for in as little as 3 minutes with a no-obligation cash offer.
Estimated market value
$385,200
- Virginia
- Stafford County
- Stafford
- 22554
- 100 Dandridge Ct Unit 203
Nearby cities
Nearby neighborhoods
Nearby zip codes
Other Stafford Topics
