Skip main navigation
Sold for $248,000
  • $248,000

    100 Danforth Dr, White Lake, MI 48386

    2beds
    1,146sqft
    Single Family Residence
    Built in 1930
    7,405 Square Feet Lot
    $248,000 Zestimate®
    $216/sqft
    $2,287 Estimated rent

    Home value

    $248,000

    $236,000 - $260,000

    $2,287/mo

    Zestimate® history
    Loading
    Loading...

    Owner options

    List your home for rent

    $2,287/mo

    Rent Zestimate®

    Find your next renter with Zillow Rental Manager. Plus, with online applications, you can quickly screen prospective tenants – for free.

    Learn more

    $2,287/mo

    Rent Zestimate®

    Refinance and save

    $1,684/mo

    Est. payment

    Refinancing to a lower rate could help reduce your monthly payments and save thousands over the life of the loan.

    See today's rates

    $1,684/mo

    Est. payment

    Explore your selling options

    Work with a Zillow partner agent

    Leverage their expertise and Zillow's premium Showcase listings to get your home seen by more buyers.

    Get started

    List with your own agent

    Get your home in front of millions of buyers by listing it on Zillow.

    Learn how to do it

    Sell it yourself

    Take full control of how buyers see your home on Zillow by listing For Sale by Owner (FSBO).

    List your home

    What's special

    Modern appliancesSpacious great roomRemodeled bathroomUpdated kitchenGorgeous new cabinetsLuxury vinyl flooring throughout
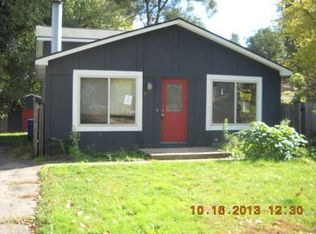
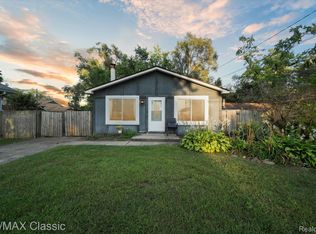
    ADORABLE & AFFORDABLE! Discover this nicely updated ranch home located in the highly sought-after Walled Lake School District! Step inside to a spacious great room that flows into an updated kitchen featuring gorgeous new cabinets, modern appliances, and luxury vinyl flooring throughout. The remodeled bathroom includes a tub/shower with a custom ceramic tile surround and matching luxury vinyl flooring for a clean, modern look. Both bedrooms also feature durable, stylish vinyl floors, creating a cohesive and low-maintenance design. The Michigan basement houses the furnace, water softener, and pressure tank, keeping essentials neatly tucked away. This home is move-in ready and waiting for your personal touch! And the best part? You’re just steps away from beautiful Oxbow Lake, Lake Privileges—one of the area’s best-kept secrets. As part of the Huron River Chain, Oxbow Lake is fed by Tull Lake and Pontiac Lake, offering over a mile of shoreline and depths reaching 72 feet—perfect for boating, fishing, and swimming. Don’t wait—Oxbow Lake living is calling your name! Start your next chapter here and experience lake living at its best!

    Zillow last checked:

    Listing updated:

    Listed by:

    Richard Ramirez 248-789-5888,

    Exact Match Properties

    Bought with:

    Lilley Schleif, 6501464485

    Wentworth Real Estate Group

    Source: Realcomp II,MLS#: 20261048990MLS Logo

    Facts & features

    Interior

    Bedrooms & bathrooms
    • Bedrooms: 2
    • Bathrooms: 2
    • Full bathrooms: 2
    Primary bedroom
    • Level: Entry
    • Area: 153
    • Dimensions: 9 X 17
    Bedroom
    • Level: Entry
    • Area: 100
    • Dimensions: 10 X 10
    Primary bathroom
    • Level: Entry
    • Area: 35
    • Dimensions: 7 X 5
    Other
    • Level: Entry
    • Area: 40
    • Dimensions: 5 X 8
    Dining room
    • Level: Entry
    • Area: 126
    • Dimensions: 14 X 9
    Family room
    • Level: Entry
    • Area: 221
    • Dimensions: 17 X 13
    Kitchen
    • Level: Entry
    • Area: 180
    • Dimensions: 10 X 18
    Laundry
    • Level: Entry
    • Area: 15
    • Dimensions: 3 X 5
    Heating
    • Forced Air, Natural Gas
    Appliances
    • Included: Dishwasher, Dryer, Free Standing Gas Oven, Free Standing Refrigerator, Microwave, Washer, Water Softener Owned
    • Laundry: Electric Dryer Hookup, Washer Hookup
    Features
    • High Speed Internet, Programmable Thermostat
    • Basement: Unfinished
    • Has fireplace: No
    Interior area
    • Total interior livable area: 1,146 sqft
    • Finished area above ground: 1,146

    Property

    Parking
    • Total spaces: 1
    • Parking features: One Car Garage, Detached, Electricityin Garage, Garage Faces Front, Garage Door Opener, Parking Pad
    • Garage spaces: 1
    Features
    • Levels: One
    • Stories: 1
    • Entry location: GroundLevel
    • Patio & porch: Patio
    • Exterior features: Chimney Caps, Lighting
    • Pool features: None
    • Fencing: Back Yard
    • Waterfront features: All Sports Lake, Lake Privileges
    • Body of water: Oxbow Lake
    Lot
    • Size: 7,405 Square Feet
    • Dimensions: 50 x 150
    Details
    • Additional structures: Sheds
    • Parcel number: 1223453002
    • Special conditions: Short Sale No,Standard

    Construction

    Type & style
    • Home type: SingleFamily
    • Architectural style: Ranch
    • Property subtype: Single Family Residence
    Materials
    • Stone, Wood Siding
    • Foundation: Basement, Block, Michigan Basement, Slab
    • Roof: Asphalt
    Condition
    • New construction: No
    • Year built: 1930
    • Major remodel year: 2025

    Utilities & green energy

    • Electric: Volts 220, Circuit Breakers
    • Sewer: Septic Tank
    • Water: Well
    • Utilities for property: Underground Utilities

    Community & HOA

    Community
    • Security: Smoke Detectors
    • Subdivision: OX BOW GARDENS
    HOA
    • Has HOA: No
    Location
    • Region: White Lake

    Financial & listing details

    • Price per square foot: $216/sqft
    • Tax assessed value: $111,080
    • Annual tax amount: $3,855
    • Date on market: 7/20/2026
    • Listing agreement: Exclusive Right To Sell
    • Listing terms: Cash,Conventional,FHA,FHA 203K,Trade 1031 Exchange,Va Loan,Warranty Deed

    Price history

    DateEventPrice
    7/20/2026Sold$248,000+0.8%$216/sqft
    Source: Realcomp II #20261048990 Report a problem
    4/8/2026Listing removed$246,000$215/sqft
    Source: Realcomp II #20261015478 Report a problem
    3/11/2026Listed for sale$246,000-3.5%$215/sqft
    Source: Realcomp II #20261015478 Report a problem
    1/29/2026Listing removed$254,900$222/sqft
    Source: Realcomp II #20251051955 Report a problem
    11/11/2025Listed for sale$254,900+22065.2%$222/sqft
    Source: Realcomp II #20251051955 Report a problem
    12/10/2022Listing removed--
    Source: Zillow Rentals Report a problem
    12/7/2022Listed for rent$1,925+1.3%$2/sqft
    Source: Zillow Rentals Report a problem
    9/5/2022Listing removed--
    Source: Zillow Rental Manager Report a problem
    8/19/2022Listed for rent$1,900+46.2%$2/sqft
    Source: Zillow Rental Manager Report a problem
    3/17/2018Listing removed$1,300$1/sqft
    Source: North Bloomfield Properties Report a problem
    3/15/2018Sold$1,150$1/sqft
    Source: Agent Provided Report a problem
    12/22/2017Listed for rent$1,300$1/sqft
    Source: North Bloomfield Properties #218006453 Report a problem

    Public tax history

    YearProperty taxesTax assessment
    2025$3,769 -7.4%$121,250 +9.2%
    2024$4,071 +4.6%$111,080 +15.1%
    2023$3,890 +5.3%$96,510 -0.9%
    2022$3,695 +1.1%$97,370 +20.1%
    2021$3,654 $81,050 +4.9%
    2020-- $77,280 +2.2%
    2019$7,176 +366.8%$75,590 +29.6%
    2018$1,537 +0.2%$58,320
    2017$1,534 $58,320 +11.6%
    2016$1,534 $52,270 +9.4%
    2015-- $47,770 +9.9%
    2014-- $43,480 +3.7%
    2011-- $41,910 -21.4%
    2010$1,864 -13.7%$53,340 -22.9%
    2009$2,159 +85.4%$69,220 -47%
    2005$1,164 $130,640 +93.2%
    2003-- $67,630 +19%
    2002-- $56,840 +0.9%
    2001$2,039 +73.5%$56,320 +58.4%
    2000$1,175 $35,550
    Find assessor info on the county website

    Neighborhood: 48386

    Nearby schools

    GreatSchools rating
    Get a cash offer in 3 minutes
    Find out how much your home could sell for in as little as 3 minutes with a no-obligation cash offer.
    Estimated market value
    $248,000
    Get a cash offer in 3 minutes
    Find out how much your home could sell for in as little as 3 minutes with a no-obligation cash offer.
    Estimated market value
    $248,000