This is the home everyone asks for in the summer — a ranch with all-sports lake privileges and plenty of space to enjoy life. The attached garage keeps you (and your car) out of the snow in winter, while the second garage is perfect for projects, hobbies, or simply a quiet getaway.
Set on an oversized, fenced lot, this property gives peace of mind for kids and pets to roam freely while you relax on the patio and fire up the grill. Surrounded by nature, it feels like “up north” living, yet with Oxbow Lake privileges and a boat launch just one street away.
Inside, fresh paint and new luxury vinyl flooring flow throughout. The spacious Primary bed room or great room, featuring a cozy natural gas-burning stove, is ideal for Michigan winters. The kitchen is centrally located between the great room and living room — the perfect setup for entertaining family and friends.
The basement offers endless possibilities: create a game room, man cave, playroom, or yoga studio. Glass block windows, a newer water heater, newer water softener, and a mini-split system add comfort and peace of mind. Walled Lake Schools!
Virtually staged to showcase the possibilities, this home is move-in ready and waiting for your personal touch. Don’t wait — summer is almost gone, and Oxbow Lake living is calling.
As one of the best-kept secrets in the area, Oxbow Lake is part of the Huron River Chain, fed by Tull Lake and Pontiac Lake. Up to 72 feet deep in spots, and over a mile long, it’s a true gem for boating, fishing, and swimming.
Start your next chapter here — and enjoy lake living at its best!
Sold for $250,000
$250,000
9467 Leona St, White Lake, MI 48386
3beds
1,423sqft
Single Family Residence
Built in 1950
0.43 Acres Lot
$255,800 Zestimate®
$176/sqft
$2,581 Estimated rent
Home value
$255,800
$240,000 - $271,000
$2,581/mo
Zestimate® history
Owner options
List your home for rent
$2,581/mo
Rent Zestimate®
Find your next renter with Zillow Rental Manager. Plus, with online applications, you can quickly screen prospective tenants – for free.
$2,581/mo
Rent Zestimate®
Refinance and save
$1,713/mo
Est. payment
Refinancing to a lower rate could help reduce your monthly payments and save thousands over the life of the loan.
$1,713/mo
Est. payment
Explore your selling options
Work with a Zillow partner agent
Leverage their expertise and Zillow's premium Showcase listings to get your home seen by more buyers.
Get startedList with your own agent
Get your home in front of millions of buyers by listing it on Zillow.
Learn how to do itSell it yourself
Take full control of how buyers see your home on Zillow by listing For Sale by Owner (FSBO).
List your homeWhat's special
Zillow last checked:
Listing updated:
Listed by:
Richard Ramirez 248-789-5888,
Exact Match Properties
Bought with:
Richard Ramirez, 6501386279
Exact Match Properties
Source: Realcomp II,MLS#: 20251032010
Facts & features
Interior
Bedrooms & bathrooms
- Bedrooms: 3
- Bathrooms: 1
- Full bathrooms: 1
Primary bedroom
- Level: Entry
- Area: 266
- Dimensions: 19 X 14
Bedroom
- Level: Entry
- Area: 88
- Dimensions: 11 X 8
Bedroom
- Level: Entry
- Area: 90
- Dimensions: 10 X 9
Other
- Level: Entry
- Area: 35
- Dimensions: 5 X 7
Game room
- Level: Basement
- Area: 440
- Dimensions: 22 X 20
Kitchen
- Level: Entry
- Area: 168
- Dimensions: 14 X 12
Laundry
- Level: Basement
- Area: 168
- Dimensions: 14 X 12
Living room
- Level: Entry
- Area: 168
- Dimensions: 14 X 12
Heating
- Forced Air, Natural Gas
Cooling
- Ceiling Fans, Central Air
Appliances
- Included: Dishwasher, Dryer, Free Standing Electric Oven, Free Standing Refrigerator, Microwave, Washer, Warming Drawer, Water Softener Owned
- Laundry: Electric Dryer Hookup, Laundry Room, Washer Hookup
Features
- High Speed Internet
- Basement: Partially Finished
- Has fireplace: Yes
- Fireplace features: Gas, Master Bedroom
Interior area
- Total interior livable area: 1,423 sqft
- Finished area above ground: 983
- Finished area below ground: 440
Property
Parking
- Total spaces: 1
- Parking features: One Car Garage, Attached, Direct Access, Electricityin Garage, Garage Faces Front, Garage Door Opener
- Attached garage spaces: 1
Features
- Levels: One
- Stories: 1
- Entry location: GroundLevel
- Patio & porch: Covered, Patio, Porch
- Exterior features: Awnings, Chimney Caps, Lighting
- Pool features: None
- Fencing: Back Yard,Fenced,Fencing Allowed
- Waterfront features: All Sports Lake, Lake Privileges
- Body of water: Oxbow Lake
Lot
- Size: 0.43 Acres
- Dimensions: 214 x 50 x 150 x 200
- Features: Corner Lot, Level
Details
- Additional structures: Second Garage
- Parcel number: 1223453014
- Special conditions: Short Sale No,Standard
Construction
Type & style
- Home type: SingleFamily
- Architectural style: Ranch
- Property subtype: Single Family Residence
Materials
- Aluminum Siding
- Foundation: Basement, Block
- Roof: Asphalt
Condition
- New construction: No
- Year built: 1950
- Major remodel year: 2010
Utilities & green energy
- Electric: Volts 220, Circuit Breakers
- Sewer: Septic Tank
- Water: Well
- Utilities for property: Cable Available, Underground Utilities
Community & HOA
Community
- Subdivision: OX BOW GARDENS
HOA
- Has HOA: No
Location
- Region: White Lake
Financial & listing details
- Price per square foot: $176/sqft
- Tax assessed value: $101,460
- Annual tax amount: $3,484
- Date on market: 9/5/2025
- Cumulative days on market: 36 days
- Listing agreement: Exclusive Right To Sell
- Listing terms: Cash,Conventional,FHA,Va Loan,Warranty Deed
Price history
| Date | Event | Price |
|---|---|---|
| 10/27/2025 | Sold | $250,000+0.4%$176/sqft |
Source:  Realcomp II #20251032010 Report a problem Realcomp II #20251032010 Report a problem | ||
| 10/12/2025 | Pending sale | $249,000$175/sqft |
Source: Realcomp II #20251032010 Report a problem | ||
| 9/16/2025 | Price change | $249,000-3.5%$175/sqft |
Source: Realcomp II #20251032010 Report a problem | ||
| 9/5/2025 | Listed for sale | $257,900$181/sqft |
Source: Realcomp II #20251032010 Report a problem | ||
Public tax history
Tax history is unavailable.
Neighborhood: 48386
Nearby homes
- $240,5003 bd1 ba983 sqft9467 Leona Ave, White Lake, MI 48386Off Market
- $176,0002 bd1 ba862 sqft87 Myrick Ave, White Lake, MI 48386Off Market
- $248,0002 bd2 ba1.1k sqft100 Danforth Dr, White Lake, MI 48386Sold

- $249,6003 bd1 ba1.4k sqft104 Danforth Dr, White Lake, MI 48386Off Market
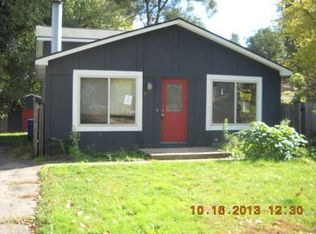
- $205,0003 bd1 ba1.4k sqft104 Danforth St, White Lake, MI 48386Sold
- $204,0002 bd1 ba1k sqft92 Danforth Dr, White Lake, MI 48386Off Market
- $215,5003 bd2 ba1.7k sqft88 Danforth Dr, White Lake, MI 48386Off Market
- $239,3002 bd2 ba1.2k sqft112 Danforth Dr, White Lake, MI 48386Off Market
Nearby schools
GreatSchools rating
- 8/10Dublin ElementaryGrades: PK-5Distance: 0.7 mi
- 8/10Clifford H. Smart Middle SchoolGrades: 6-8Distance: 3.6 mi
- 8/10Walled Lake Northern High SchoolGrades: 9-12Distance: 2.7 mi
Get a cash offer in 3 minutes
Find out how much your home could sell for in as little as 3 minutes with a no-obligation cash offer.
Estimated market value
$255,800
Get a cash offer in 3 minutes
Find out how much your home could sell for in as little as 3 minutes with a no-obligation cash offer.
Estimated market value
$255,800
- Michigan
- Oakland County
- White Lake
- 48386
- 9467 Leona St
Nearby cities
Nearby zip codes
Other White Lake Topics
