Welcome to this well-maintained ranch-style home. This home sits on a desirable corner lot in a peaceful 55+ community, Atlantic Hills. Freshly painted throughout, the home an open, comfortable layout designed for easy living. The spacious living and dining area offers a vaulted ceiling with recessed lighting and plenty of natural light, creating an inviting space for relaxing or entertaining. The eat-in kitchen features a cathedral ceiling, breakfast bar and full stainless steel appliance pkg. which includes a refrigerator purchased in '23 and a ceiling fan. The primary bedroom includes a sitting area with a ceiling fan, access to the paver patio and a tiled bath complete with a walk-in shower. A second large bedroom features a ceiling fan, sitting area and a full wall window fts of natural light. A second full bath offers a tub/shower combination. Additional highlights include a laundry rm. complete with a utility sink, and washer and dryer. There's easy access to the 2-car garage from here. Outside is a brick paver patio surrounded by woods. The newer 2024 HVAC, tankless hot water heater 2024, air conditioner 2023 and solar panels will give you affordable year-round comfort. The electric service was recently replaced also. Move-in ready and freshly updated, this home offers comfort, convenience and one-level living in a sought-after community. Please overlook the boxes and little decor. Sellers are getting ready to move quickly. Property is being sold in as-is condition.
Sold for $395,000
$395,000
100 Deerfield Dr, Manahawkin, NJ 08050
2beds
1,715sqft
Single Family Residence
Built in 1988
5,401 Square Feet Lot
$397,900 Zestimate®
$230/sqft
$2,432 Estimated rent
Home value
$397,900
$358,000 - $442,000
$2,432/mo
Zestimate® history
Owner options
List your home for rent
$2,432/mo
Rent Zestimate®
Find your next renter with Zillow Rental Manager. Plus, with online applications, you can quickly screen prospective tenants – for free.
$2,432/mo
Rent Zestimate®
Refinance and save
$2,838/mo
Est. payment
Refinancing to a lower rate could help reduce your monthly payments and save thousands over the life of the loan.
$2,838/mo
Est. payment
Explore your selling options
Work with a Zillow partner agent
Leverage their expertise and Zillow's premium Showcase listings to get your home seen by more buyers.
Get startedList with your own agent
Get your home in front of millions of buyers by listing it on Zillow.
Learn how to do itSell it yourself
Take full control of how buyers see your home on Zillow by listing For Sale by Owner (FSBO).
List your homeWhat's special
Eat-in kitchenCathedral ceilingVaulted ceilingPlenty of natural lightRecessed lightingStainless steel appliance pkgCeiling fan
Zillow last checked:
Listing updated:
Listed by:
Marianne Crisafulli 856-912-5538,
Century 21 Alliance-Moorestown
Bought with:
Jennifer Miller, 1430286
BHHS Zack Shore REALTORS
Source: Bright MLS,MLS#: NJOC2038148
Facts & features
Interior
Bedrooms & bathrooms
- Bedrooms: 2
- Bathrooms: 2
- Full bathrooms: 2
- Main level bathrooms: 2
- Main level bedrooms: 2
Rooms
- Room types: Dining Room, Bedroom 2, Kitchen, Bedroom 1, Laundry, Bathroom 1, Bathroom 2
Bedroom 1
- Features: Flooring - Laminated, Primary Bedroom - Sitting Area
- Level: Main
Bedroom 2
- Features: Flooring - Laminated, Cathedral/Vaulted Ceiling
- Level: Main
Bathroom 1
- Features: Attached Bathroom, Bathroom - Walk-In Shower
- Level: Main
Bathroom 2
- Level: Main
Dining room
- Features: Cathedral/Vaulted Ceiling, Flooring - Laminated, Living/Dining Room Combo, Window Treatments, Recessed Lighting
- Level: Main
Kitchen
- Features: Breakfast Bar, Built-in Features, Cathedral/Vaulted Ceiling, Granite Counters, Flooring - Laminated, Kitchen Island, Eat-in Kitchen, Lighting - Ceiling, Pantry
- Level: Main
Laundry
- Features: Flooring - Tile/Brick
- Level: Main
Heating
- Baseboard, Natural Gas
Cooling
- Central Air, Electric
Appliances
- Included: Microwave, Built-In Range, Dishwasher, Refrigerator, Stainless Steel Appliance(s), Washer/Dryer Stacked, Electric Water Heater
- Laundry: Main Level, Laundry Room
Features
- Bathroom - Tub Shower, Bathroom - Walk-In Shower, Built-in Features, Ceiling Fan(s), Combination Dining/Living, Dining Area, Open Floorplan, Eat-in Kitchen, Kitchen Island, Kitchen - Table Space, Pantry, Primary Bath(s), Recessed Lighting, Cathedral Ceiling(s), Vaulted Ceiling(s)
- Flooring: Laminate
- Windows: Window Treatments
- Has basement: No
- Has fireplace: No
Interior area
- Total structure area: 1,715
- Total interior livable area: 1,715 sqft
- Finished area above ground: 1,715
- Finished area below ground: 0
Property
Parking
- Total spaces: 4
- Parking features: Garage Faces Front, Garage Door Opener, Inside Entrance, Storage, Driveway, Paved, Attached, On Street
- Attached garage spaces: 2
- Uncovered spaces: 2
Accessibility
- Accessibility features: 2+ Access Exits
Features
- Levels: One
- Stories: 1
- Patio & porch: Patio
- Exterior features: Sidewalks, Street Lights
- Pool features: Community
- Fencing: Wood
- Has view: Yes
- View description: Trees/Woods
Lot
- Size: 5,401 Square Feet
- Dimensions: 54.00 x 100.00
- Features: Corner Lot, Backs to Trees, Corner Lot/Unit
Details
- Additional structures: Above Grade, Below Grade
- Parcel number: 3100043 0400018
- Zoning: R4
- Special conditions: Standard
Construction
Type & style
- Home type: SingleFamily
- Architectural style: Ranch/Rambler
- Property subtype: Single Family Residence
Materials
- Aluminum Siding
- Foundation: Crawl Space
Condition
- Excellent
- New construction: No
- Year built: 1988
Details
- Builder model: Hampton
Utilities & green energy
- Sewer: Public Sewer
- Water: Public
- Utilities for property: Underground Utilities
Community & HOA
Community
- Senior community: Yes
- Subdivision: Atlantic Hills
HOA
- Has HOA: Yes
- Services included: Common Area Maintenance
- HOA fee: $193 monthly
Location
- Region: Manahawkin
- Municipality: STAFFORD TWP
Financial & listing details
- Price per square foot: $230/sqft
- Tax assessed value: $202,600
- Annual tax amount: $5,314
- Date on market: 11/3/2025
- Listing agreement: Exclusive Right To Sell
- Listing terms: Cash,Conventional,FHA,VA Loan
- Inclusions: Refrigerator, Dw, Range, Mw, Washer, Dryer- All In As-in Condition, All Existing Light Fixtures And Ceiling Fans, Window Treatments
- Exclusions: None
- Ownership: Fee Simple
Price history
| Date | Event | Price |
|---|---|---|
| 1/9/2026 | Sold | $395,000-1.2%$230/sqft |
Source:  Bright MLS #NJOC2038148 Report a problem Bright MLS #NJOC2038148 Report a problem | ||
| 12/16/2025 | Pending sale | $399,999$233/sqft |
Source: Bright MLS #NJOC2038148 Report a problem | ||
| 12/8/2025 | Price change | $399,999-7%$233/sqft |
Source: Bright MLS #NJOC2038148 Report a problem | ||
| 11/3/2025 | Listed for sale | $429,999+7.8%$251/sqft |
Source: Bright MLS #NJOC2038148 Report a problem | ||
| 6/19/2025 | Listing removed | $399,000-4.8%$233/sqft |
Source: BHHS broker feed #NJOC2032324 Report a problem | ||
| 6/18/2025 | Price change | $419,000+5%$244/sqft |
Source:  SJSRMLS #593989 Report a problem SJSRMLS #593989 Report a problem | ||
| 5/20/2025 | Price change | $399,000-3.9%$233/sqft |
Source: SJSRMLS #593989 Report a problem | ||
| 5/7/2025 | Price change | $415,000-3.5%$242/sqft |
Source: SJSRMLS #593989 Report a problem | ||
| 4/25/2025 | Pending sale | $429,900+0.2%$251/sqft |
Source: BHHS broker feed #593989 Report a problem | ||
| 4/25/2025 | Contingent | $429,000$250/sqft |
Source: Bright MLS #NJOC2032324 Report a problem | ||
| 3/12/2025 | Price change | $429,000-0.2%$250/sqft |
Source: Bright MLS #NJOC2032324 Report a problem | ||
| 3/10/2025 | Listed for sale | $429,900+14.6%$251/sqft |
Source: SJSRMLS #593989 Report a problem | ||
| 6/30/2023 | Sold | $375,000-5%$219/sqft |
Source:  MoreMLS #22230679 Report a problem MoreMLS #22230679 Report a problem | ||
| 6/3/2023 | Pending sale | $394,900$230/sqft |
Source: Bright MLS #NJOC2013706 Report a problem | ||
| 5/29/2023 | Contingent | $394,900$230/sqft |
Source: MoreMLS #22230679 Report a problem | ||
| 3/28/2023 | Price change | $394,900-1.3%$230/sqft |
Source: MoreMLS #22230679 Report a problem | ||
| 10/1/2022 | Listed for sale | $399,900+71.6%$233/sqft |
Source: MoreMLS #22230679 Report a problem | ||
| 6/10/2022 | Sold | $233,000-2.9%$136/sqft |
Source: Bright MLS #NJOC2008870 Report a problem | ||
| 4/28/2022 | Pending sale | $240,000$140/sqft |
Source: Bright MLS #NJOC2008870 Report a problem | ||
| 4/28/2022 | Price change | $240,000-4%$140/sqft |
Source: Bright MLS #NJOC2008870 Report a problem | ||
| 4/14/2022 | Listed for sale | $250,000$146/sqft |
Source: Bright MLS #NJOC2008870 Report a problem | ||
Public tax history
| Year | Property taxes | Tax assessment |
|---|---|---|
| 2023 | $4,426 +1.4% | $188,000 |
| 2022 | $4,365 | $188,000 |
| 2021 | $4,365 +1.3% | $188,000 |
| 2020 | $4,309 +0.6% | $188,000 |
| 2019 | $4,283 -0.3% | $188,000 |
| 2018 | $4,297 +1% | $188,000 +3% |
| 2017 | $4,253 +3.6% | $182,600 |
| 2016 | $4,103 +1.6% | $182,600 |
| 2015 | $4,038 +7.3% | $182,600 +2.9% |
| 2014 | $3,764 -14.2% | $177,500 +6% |
| 2013 | $4,384 -4.5% | $167,500 -27.1% |
| 2012 | $4,593 +2.2% | $229,900 -5.5% |
| 2011 | $4,493 +3% | $243,400 |
| 2010 | $4,364 +1.7% | $243,400 |
| 2009 | $4,291 +3.2% | $243,400 |
| 2008 | $4,160 | $243,400 |
| 2007 | -- | $243,400 |
| 2006 | $3,670 | $243,400 +75.6% |
| 2004 | -- | $138,600 |
| 2003 | -- | $138,600 +0.9% |
| 2002 | -- | $137,400 |
| 2001 | -- | $137,400 |
Find assessor info on the county website
Neighborhood: 08050
Nearby homes
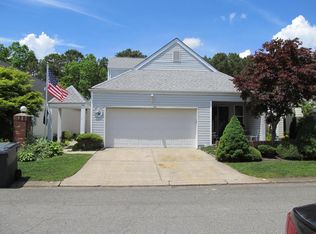
- $376,5002 bd2 ba1.6k sqft98 Deerfield Dr, Manahawkin, NJ 08050Off Market
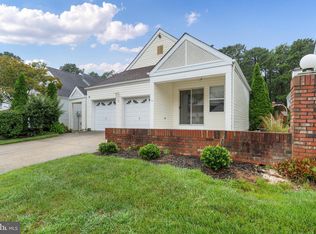
- $334,9002 bd2 ba1.1k sqft96 Deerfield Dr, Manahawkin, NJ 08050Pending
- $445,0002 bd2 ba1.5k sqft109 Longwood Dr, Manahawkin, NJ 08050Sold

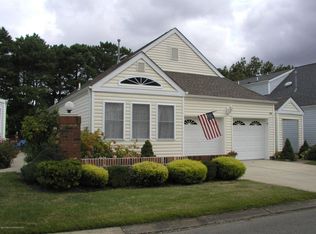
- $368,0002 bd2 ba1.2k sqft101 Deerfield Dr, Manahawkin, NJ 08050Off Market
- $390,0002 bd2 ba1.2k sqft99 Deerfield Dr, Manahawkin, NJ 08050Sold
- $416,1002 bd2 ba1.6k sqft94 Deerfield Dr, Manahawkin, NJ 08050Off Market
- $354,1002 bd2 ba1.3k sqft107 Longwood Dr, Manahawkin, NJ 08050Off Market
- $340,0003 bd3 ba1.8k sqft103 Deerfield Dr, Manahawkin, NJ 08050Sold
Nearby schools
GreatSchools rating
- NAOcean Acres Elementary SchoolGrades: PK-2Distance: 1 mi
- 8/10Southern Regional Middle SchoolGrades: 7-8Distance: 3.4 mi
- 5/10Southern Regional High SchoolGrades: 9-12Distance: 3.3 mi
Get a cash offer in 3 minutes
Find out how much your home could sell for in as little as 3 minutes with a no-obligation cash offer.
Estimated market value
$397,900
Get a cash offer in 3 minutes
Find out how much your home could sell for in as little as 3 minutes with a no-obligation cash offer.
Estimated market value
$397,900
- New Jersey
- Ocean County
- Manahawkin
- 08050
- 100 Deerfield Dr
Nearby cities
Nearby neighborhoods
Nearby zip codes
Other Manahawkin Topics
