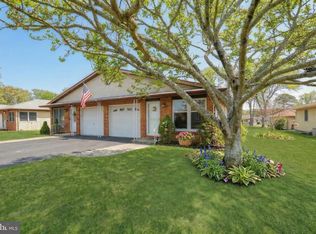
MOTIVATED SELLER! All Reasonable Offers Considered! Fast Closing Availability! This Charming & Meticulously kept Avalon Model is located in the very sought after 55+ Community of Atlantic Hills. This Lovely Home offers Bright Eat-In Kitchen with Granite Counter tops. Cathedral Ceilings in the living & Dining Room and primary Bedroom give this home an Open, Bright & Airy look. Laminate Wood Grain floors flow throughout this home. Livingroom & Primary Bedroom looks out to the Large Covered Tiled Floor Covered Patio. Imagine enjoying your morning coffee or late afternoon beverage while soaking in the serene wooded view. Primary Bedroom Suite boasts large Stall Shower, Double Vanity & Skylight bringing in natural light. 2nd Bedroom on opposite side of the home for maximum privacy for family or guests. includes private Covered Patio, Full Bath with large Stall Shower. Two Car Garage with Direct Entry and fenced yard . Atlantic Hills is ideally situated with short ride to pristine beaches of LBI, Parkway, Restaurants, Medical Facilities, Places of Worship and Shopping.
Pending
$334,900
96 Deerfield Dr, Manahawkin, NJ 08050
2beds
1,171sqft
:
Get pre-qualified$2,388/mo
Single Family Residence
Built in 1988
4,500 Square Feet Lot
$327,000 Zestimate®
$286/sqft
$205/mo HOA
What's special
Cathedral ceilingsSerene wooded viewDouble vanityStall showerLaminate wood grain floorsGranite countertops
- 275 days |
- 499 |
- 11 |
Zillow last checked:
Listing updated:
Listed by:
MaryAnn Keppler 609-290-9275,
The Van Dyk Group - Barnegat
Source: Bright MLS,MLS#: NJOC2038150
Facts & features
Interior
Bedrooms & bathrooms
- Bedrooms: 2
- Bathrooms: 2
- Full bathrooms: 2
- Main level bathrooms: 2
- Main level bedrooms: 2
Basement
- Area: 0
Heating
- Forced Air, Natural Gas
Cooling
- Central Air, Electric
Appliances
- Included: Dishwasher, Dryer, Microwave, Refrigerator, Stainless Steel Appliance(s), Cooktop, Washer, Electric Water Heater
Features
- Attic, Bathroom - Stall Shower, Bathroom - Walk-In Shower, Ceiling Fan(s), Open Floorplan, Eat-in Kitchen
- Windows: Skylight(s)
- Has basement: No
- Has fireplace: No
Interior area
- Total structure area: 1,171
- Total interior livable area: 1,171 sqft
- Finished area above ground: 1,171
- Finished area below ground: 0
Video & virtual tour
Property
Parking
- Total spaces: 2
- Parking features: Garage Faces Front, Attached
- Attached garage spaces: 2
Accessibility
- Accessibility features: None
Features
- Levels: One
- Stories: 1
- Pool features: Community
- Fencing: Partial
- Has view: Yes
- View description: Trees/Woods
Lot
- Size: 4,500 Square Feet
- Dimensions: 45.00 x 100.00
- Features: Backs to Trees, Rear Yard, SideYard(s), Middle Of Block
Details
- Additional structures: Above Grade, Below Grade
- Parcel number: 3100043 0400016
- Zoning: R4
- Special conditions: Standard
Construction
Type & style
- Home type: SingleFamily
- Architectural style: Ranch/Rambler
- Property subtype: Single Family Residence
Materials
- Frame
- Foundation: Crawl Space
- Roof: Shingle
Condition
- New construction: No
- Year built: 1988
Details
- Builder model: Avalon
Utilities & green energy
- Sewer: Public Sewer
- Water: Public
Community & HOA
Community
- Senior community: Yes
- Subdivision: Atlantic Hills
HOA
- Has HOA: Yes
- Amenities included: Clubhouse, Common Grounds, Fitness Center, Jogging Path, Meeting Room, Party Room, Pool
- Services included: Common Area Maintenance, Management, Pool(s), Recreation Facility, Snow Removal
- HOA fee: $205 monthly
- HOA name: ATLANTIC HILLS HOMEOWNERS ASSOCIATION
Location
- Region: Manahawkin
- Municipality: STAFFORD TWP
Financial & listing details
- Price per square foot: $286/sqft
- Tax assessed value: $149,000
- Annual tax amount: $3,908
- Date on market: 11/3/2025
- Listing agreement: Exclusive Right To Sell
- Ownership: Fee Simple
Estimated market value
$327,000
$311,000 - $343,000
$2,438/mo
Price history
| Date | Event | Price |
|---|---|---|
| 7/15/2026 | Pending sale | $334,900$286/sqft |
Source:  MoreMLS #22533297 Report a problem MoreMLS #22533297 Report a problem | ||
| 5/30/2026 | Listed for sale | $334,900$286/sqft |
Source: MoreMLS #22533297 Report a problem | ||
| 5/20/2026 | Pending sale | $334,900$286/sqft |
Source: MoreMLS #22533297 Report a problem | ||
| 4/27/2026 | Price change | $334,900-4.3%$286/sqft |
Source: MoreMLS #22533297 Report a problem | ||
| 3/3/2026 | Price change | $349,900-5.2%$299/sqft |
Source: MoreMLS #22533297 Report a problem | ||
| 11/3/2025 | Listed for sale | $369,000+105.1%$315/sqft |
Source: MoreMLS #22533297 Report a problem | ||
| 7/11/2017 | Listing removed | $179,900$154/sqft |
Source: Berkshire Hathaway Home Services Zack Shore Realtors #21628084 Report a problem | ||
| 7/10/2017 | Listed for sale | $179,900+5.8%$154/sqft |
Source: Berkshire Hathaway Home Services Zack Shore Realtors #21628084 Report a problem | ||
| 6/30/2017 | Sold | $170,000-5.5%$145/sqft |
Source: MoreMLS #21628084 Report a problem | ||
| 6/7/2017 | Pending sale | $179,900$154/sqft |
Source: BHHS Zack Shore REALTORS #4016506 Report a problem | ||
| 4/12/2017 | Price change | $179,900-2.5%$154/sqft |
Source: BHHS Zack Shore REALTORS #4016506 Report a problem | ||
| 8/2/2016 | Pending sale | $184,500$158/sqft |
Source: BHHS Zack Shore REALTORS #4016506 Report a problem | ||
| 7/15/2016 | Listed for sale | $184,500+10.8%$158/sqft |
Source: BHHS Zack Shore REALTORS #4016506 Report a problem | ||
| 6/9/2003 | Sold | $166,500+103%$142/sqft |
Source: Public Record Report a problem | ||
| 11/27/1995 | Sold | $82,000$70/sqft |
Source: Public Record Report a problem | ||
Public tax history
| Year | Property taxes | Tax assessment |
|---|---|---|
| 2023 | $3,257 +1.5% | $149,000 |
| 2022 | $3,210 | $149,000 |
| 2021 | $3,210 +1.4% | $149,000 |
| 2020 | $3,165 -6.8% | $149,000 |
| 2019 | $3,394 +1.2% | $149,000 |
| 2018 | $3,355 +1% | $149,000 +4.5% |
| 2017 | $3,321 +3.6% | $142,600 |
| 2016 | $3,204 +1.6% | $142,600 |
| 2015 | $3,153 +9.1% | $142,600 +2.9% |
| 2014 | $2,890 -17.9% | $138,600 +7.8% |
| 2013 | $3,520 -5.8% | $128,600 -30.3% |
| 2012 | $3,738 +2.2% | $184,600 -6.8% |
| 2011 | $3,657 +3% | $198,100 |
| 2010 | $3,552 +1.7% | $198,100 |
| 2009 | $3,493 +3.2% | $198,100 |
| 2008 | $3,386 | $198,100 |
| 2007 | -- | $198,100 |
| 2006 | $2,810 | $198,100 +86.7% |
| 2004 | -- | $106,100 |
| 2003 | -- | $106,100 |
| 2002 | -- | $106,100 |
| 2001 | -- | $106,100 |
Find assessor info on the county website
Monthly payment
Est. payment
Payment breakdown
Explore the cost of this home by adjusting the details. Changes won't be saved.Climate risks
Neighborhood: 08050
Nearby schools
GreatSchools rating
- NAOcean Acres Elementary SchoolGrades: PK-2Distance: 1 mi
- 8/10Southern Regional Middle SchoolGrades: 7-8Distance: 3.5 mi
- 5/10Southern Regional High SchoolGrades: 9-12Distance: 3.3 mi
- $416,1002 bd2 ba1.6k sqft94 Deerfield Dr, Manahawkin, NJ 08050Off Market
- $376,5002 bd2 ba1.6k sqft98 Deerfield Dr, Manahawkin, NJ 08050Off Market
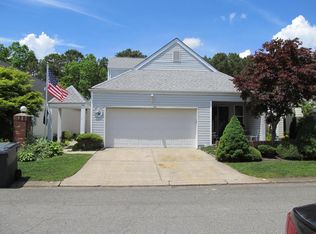
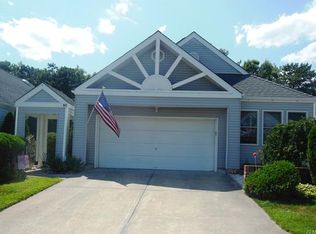
- $391,7002 bd2 ba1.4k sqft92 Deerfield Dr, Manahawkin, NJ 08050Off Market
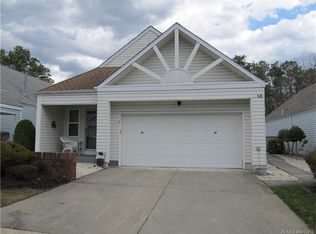
- $350,9002 bd2 ba1.4k sqft58 Deerfield, Stafford Twp, NJ 08050Off Market
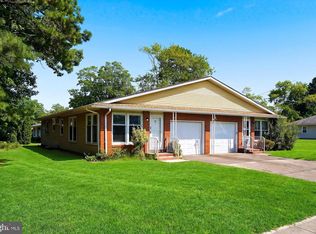
- $395,0002 bd2 ba1.7k sqft100 Deerfield Dr, Manahawkin, NJ 08050Sold
- $412,7002 bd2 ba1.5k sqft90 Deerfield Dr, Manahawkin, NJ 08050Off Market
- $401,2002 bd2 ba1.4k sqft95 Deerfield Dr, Manahawkin, NJ 08050Off Market
- $344,5002 bd2 ba1.1k sqft97 Deerfield Dr, Manahawkin, NJ 08050Off Market
A local agent can set up tours, give advice and negotiate with sellers.
A local lender can help you make sure your offer is ready when you are.
Similar homes
- $224,9002 bd2 ba1.1k sqft45 Dogwood Rd #8, Manahawkin, NJ 08050For Sale
 MLS ID #NJOC2043918, Ms. Patricia M Romano, RE/MAX of Long Beach Island. Bright MLS
 - $319,0002 bd2 ba1.1k sqft37 Sycamore Rd, Manahawkin, NJ 08050For Sale
 MLS ID #NJOC2043362, Ms. Patricia M Romano, RE/MAX of Long Beach Island. Bright MLS
 - $320,0002 bd2 ba1.1k sqft27 Magnolia Rd, Manahawkin, NJ 08050For Sale
 MLS ID #NJOC2040584, Kathleen Ries, Keller Williams Realty Preferred Properties. Bright MLS
 - $299,9002 bd2 ba1.5k sqft60 Fort Lee Dr, Manahawkin, NJ 08050For Sale
 MLS ID #NJOC2044084, Ms. Patricia M Romano, RE/MAX of Long Beach Island. Bright MLS
 - $289,9002 bd2 ba1.1k sqft12 Walnut Rd #A, Stafford Township, NJ 08050For SaleMLS ID #NJOC2043158, Sharon Richards, BHHS Zack Shore REALTORS. Bright MLS
- $449,0004 bd2 ba1.2k sqft255 Tackle Ave, Manahawkin, NJ 08050For SaleMLS ID #NJOC2044066, Jillian Hommel, BHHS Zack Shore REALTORS. Bright MLS
- $265,0002 bd2 ba1.3k sqft9 Rocky Hill Rd, Stafford Twp, NJ 08050For SaleMLS ID #NJOC2044086, Ms. Patricia M Romano, RE/MAX of Long Beach Island. Bright MLS
- $359,9002 bd2 ba1.3k sqft23 Jumping Brook Ln, Barnegat, NJ 08005For SaleMLS ID #NJOC2043884, Jeanmarie J. McSpedon, RE/MAX at Barnegat Bay - Manahawkin. Bright MLS
- $274,9002 bd2 ba1.4k sqft10 Cedar Ave, Manahawkin, NJ 08050For SaleMLS ID #NJOC2043460, Jordan Johnson, Freeman & Company Real Estate. Bright MLS
- $229,0002 bd2 ba1.1k sqft14A Magnolia Rd, Manahawkin, NJ 08050For SaleMLS ID #NJOC2044010, Liam Besserer, Mary Allen Realty, Inc.. Bright MLS
- $490,0003 bd2 ba1.3k sqft117 Inboard Ave, Manahawkin, NJ 08050For SaleMLS ID #NJOC2043428, Joseph Mayo IV, RE/MAX of Long Beach Island. Bright MLS
- $374,5002 bd2 ba1.4k sqft108 Robin Ln, Barnegat, NJ 08005For SaleMLS ID #NJOC2043938, Marion Romano, The Van Dyk Group - Manahawkin. Bright MLS
- $360,0002 bd2 ba1.7k sqft37 Nautic Way, Little Egg Harbor, NJ 08087For Sale
 MLS ID #22623907, Maria C Brevig, Haven Realty LLC. MoreMLS
 - $415,0002 bd2 ba1.4k sqft4 Quail Rd, Barnegat, NJ 08005For SaleMLS ID #NJOC2044056, Camille Simms, RE/MAX at Barnegat Bay - Toms River. Bright MLS
- $329,0002 bd2 ba1.4k sqft49 Dreyfus Court, Toms River, NJ 08757For SaleMLS ID #22623389, Sheryl A Paglione, RE/MAX Revolution. MoreMLS
- $364,9002 bd2 ba1.4k sqft98 Pine Oak Blvd, Barnegat, NJ 08005For SaleMLS ID #NJOC2042186, Christopher Davies, Davies and DeGennaro Real Estate. Bright MLS
- $299,0002 bd2 ba1.3k sqft12 Aztec Court, Toms River, NJ 08757For SaleMLS ID #22623819, Deborah Summa, Crossroads Realty, Inc.. MoreMLS
- $355,0002 bd1 ba1.2k sqft17 Wiltshire Court, Toms River, NJ 08757For SaleMLS ID #22623121, Janine Di Muzio, Keller Williams Realty Ocean Living. MoreMLS
- $410,0002 bd2 ba1.4k sqft2 Mayport Ln, Barnegat, NJ 08005For SaleMLS ID #NJOC2041276, Alexandra Corle, SERHANT. New Jersey LLC. Bright MLS
- $329,0002 bd2 ba1.2k sqft11 Burgess Court, Toms River, NJ 08757For SaleMLS ID #22622436, Debra Ostrowski, BHHS Jordan Baris Realty. MoreMLS
