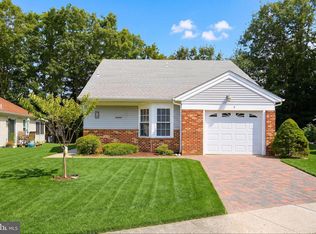
Barnegat Twp. - Welcome to Easy Living in this desirable Move in Ready Barnegat Model with a 3 Season Room, Perfectly Situated on a Premium Corner Lot Just a Step Away from the Heritage Bay Clubhouse & Pool - WOW! * Charming Curb Appeal Welcomes You with a Covered Rocking Chair Front Porch to this 1,428 Sq. Ft. Home Offering the Perfect Combination of Comfort, Convenience, and Low-Maintenance Living * Interior features include 2 Bedrooms * 2 Full Bathrooms * Enter into a Combined Formal Living and Dining Room which Makes Hosting the Holidays Easy * Open Concept Kitchen Seamlessly Flows into a Flex Space which can be Used as a Dining Area or Additional Sitting Room/Den * Primary Bedroom features an Attached Full Bathroom for Added Convenience * 2 Car Garage features Direct in Home Access through the Laundry Room * Energy Efficient Solar Panels * 3 Season Room off the Main Living Area is the Ideal Space, Rain or Shine * Rear Patio is Lined with Trees for Added Privacy * Heritage Bay Active Adult Community has Tons of Activities for their Residents and their Guests Along with a Swimming Pool, Community Clubhouse and Exercise Room * Ideally Located Just Minutes to Major Shopping, the Garden State Parkway, and Local Hospital - Call for a Personal Tour Today!
Pending
$374,500
108 Robin Ln, Barnegat, NJ 08005
2beds
1,428sqft
Single Family Residence
Built in 1998
5,662 Square Feet Lot
$378,000 Zestimate®
$262/sqft
$188/mo HOA
What's special
Open concept kitchenEnergy efficient solar panelsPremium corner lot
- 53 days
- 116
- 0
Zillow last checked:
Listing updated:
Listed by:
Marion Romano 201-394-6320,
The Van Dyk Group - Manahawkin
Source: Bright MLS,MLS#: NJOC2043938
Facts & features
Interior
Bedrooms & bathrooms
- Bedrooms: 2
- Bathrooms: 2
- Full bathrooms: 2
- Main level bathrooms: 2
- Main level bedrooms: 2
Heating
- Forced Air, Natural Gas
Cooling
- Central Air
Appliances
- Included: Refrigerator, Dryer, Dishwasher, Cooktop, Washer, Gas Water Heater
Features
- Entry Level Bedroom, Attic, Open Floorplan, Bathroom - Stall Shower, Primary Bath(s), Walk-In Closet(s)
- Flooring: Vinyl, Carpet
- Has basement: No
- Has fireplace: No
Interior area
- Total structure area: 1,428
- Total interior livable area: 1,428 sqft
- Finished area above ground: 1,428
Property
Parking
- Total spaces: 2
- Parking features: Garage Faces Front, Inside Entrance, Attached
- Attached garage spaces: 2
Accessibility
- Accessibility features: None
Features
- Levels: One
- Stories: 1
- Patio & porch: Patio, Porch
- Exterior features: Sidewalks
- Pool features: Community
Lot
- Size: 5,662 Square Feet
- Dimensions: 59 x 94
- Features: Corner Lot, Level, Corner Lot/Unit
Details
- Additional structures: Above Grade
- Parcel number: 0100115 0600038
- Zoning: RC75
- Special conditions: Standard
Construction
Type & style
- Home type: SingleFamily
- Architectural style: Ranch/Rambler
- Property subtype: Single Family Residence
Materials
- Vinyl Siding
- Foundation: Slab
- Roof: Shingle
Condition
- New construction: No
- Year built: 1998
Utilities & green energy
- Sewer: Public Sewer
- Water: Public
Community & HOA
Community
- Features: Pool
- Senior community: Yes
- Subdivision: Heritage Bay
HOA
- Has HOA: Yes
- Amenities included: Fitness Center, Community Center, Other, Retirement Community
- Services included: Pool(s), Maintenance Grounds, Trash, Management, Common Area Maintenance, Snow Removal
- HOA fee: $188 monthly
- HOA name: HERITAGE BAY
Location
- Region: Barnegat
- Municipality: BARNEGAT TWP
Financial & listing details
- Price per square foot: $262/sqft
- Tax assessed value: $192,400
- Annual tax amount: $5,932
- Date on market: 7/29/2026
- Listing agreement: Exclusive Right To Sell
- Inclusions: Microwave, Refrigerator, Dishwasher, Stove, Washer, Dryer, Ceiling Fans, Window Treatments (blinds).
- Ownership: Fee Simple
Estimated market value
$378,000
$359,000 - $397,000
$2,607/mo
Price history
| Date | Event | Price |
|---|---|---|
| 8/13/2026 | Pending sale | $374,500$262/sqft |
Source:  Bright MLS #NJOC2043938 Report a problem Bright MLS #NJOC2043938 Report a problem | ||
| 8/10/2026 | Contingent | $374,500$262/sqft |
Source: Bright MLS #NJOC2043938 Report a problem | ||
| 7/29/2026 | Listed for sale | $374,500+134.2%$262/sqft |
Source: Bright MLS #NJOC2043938 Report a problem | ||
| 4/25/2012 | Sold | $159,900-15.8%$112/sqft |
Source:  MoreMLS #21203364 Report a problem MoreMLS #21203364 Report a problem | ||
| 10/21/2011 | Listed for sale | $189,900+53.3%$133/sqft |
Source: Prudential Zack Shore Properties #21138828 Report a problem | ||
| 2/24/1998 | Sold | $123,900$87/sqft |
Source: Public Record Report a problem | ||
Public tax history
| Year | Property taxes | Tax assessment |
|---|---|---|
| 2023 | $5,420 +0.5% | $192,400 |
| 2022 | $5,395 | $192,400 |
| 2021 | $5,395 +2% | $192,400 |
| 2020 | $5,291 +0.8% | $192,400 |
| 2019 | $5,251 +1.7% | $192,400 |
| 2018 | $5,164 +2.1% | $192,400 |
| 2017 | $5,058 +3.3% | $192,400 |
| 2016 | $4,899 +2.6% | $192,400 |
| 2015 | $4,773 +2.6% | $192,400 |
| 2014 | $4,650 +7.7% | $192,400 |
| 2013 | $4,318 -1% | $192,400 |
| 2012 | $4,362 +20.8% | $192,400 |
| 2011 | $3,610 -10.3% | $192,400 -5.5% |
| 2010 | $4,024 -0.3% | $203,700 -22.5% |
| 2009 | $4,035 +2.5% | $262,700 |
| 2008 | $3,937 -8.6% | $262,700 +111.7% |
| 2007 | $4,307 +0.7% | $124,100 |
| 2006 | $4,278 | $124,100 |
| 2004 | -- | $124,100 |
| 2003 | -- | $124,100 |
| 2002 | -- | $124,100 +0.8% |
| 2001 | -- | $123,100 |
Find assessor info on the county website
Monthly payment
Est. payment
Payment breakdown
Explore the cost of this home by adjusting the details. Changes won't be saved.Climate risks
Neighborhood: Lincoln Park
Nearby schools
Schools provided by the listing agent
- District: Barnegat Township Public Schools
Source: Bright MLS. This data may not be complete. We recommend contacting the local school district to confirm school assignments for this home.
Similar homes
- $415,0002 bd2 ba1.4k sqft4 Quail Rd, Barnegat, NJ 08005For Sale
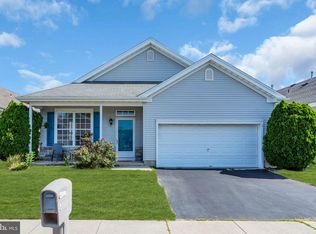
 MLS ID #NJOC2044056, Camille Simms, RE/MAX at Barnegat Bay - Toms River. Bright MLS
 - $359,9002 bd2 ba1.3k sqft23 Jumping Brook Ln, Barnegat, NJ 08005For Sale
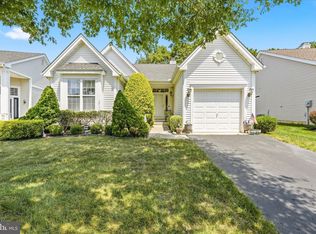 MLS ID #NJOC2043884, Jeanmarie J. McSpedon, RE/MAX at Barnegat Bay - Manahawkin. Bright MLS
 - $349,0002 bd2 ba1.5k sqft9 Dove Tree Ct, Barnegat, NJ 08005For Sale
 MLS ID #NJOC2043030, Nan Gray, Coldwell Banker Home Connection. Bright MLS
 - $349,0002 bd2 ba1.4k sqft12 Cottonwood Dr, Barnegat, NJ 08005For Sale
 MLS ID #NJOC2044508, Judy Smith, RE/MAX at Barnegat Bay - Forked River. Bright MLS
 - $410,0002 bd2 ba1.4k sqft2 Mayport Ln, Barnegat, NJ 08005For SaleMLS ID #NJOC2041276, Alexandra Corle, SERHANT. New Jersey LLC. Bright MLS
- $354,9002 bd2 ba1.4k sqft98 Pine Oak Blvd, Barnegat, NJ 08005For SaleMLS ID #NJOC2042186, Christopher Davies, Davies and DeGennaro Real Estate. Bright MLS
- $475,0002 bd2 ba1.8k sqft7 Bayou Ct, Barnegat, NJ 08005For SaleMLS ID #NJOC2044932, Marie L. Holloway, Keller Williams Realty Preferred Properties. Bright MLS
- $476,0003 bd2 ba1.2k sqft228 Tackle Ave, Manahawkin, NJ 08050For SaleMLS ID #NJOC2044808, Michele Timlin, G. Anderson Agency. Bright MLS
- $460,0003 bd4 ba2k sqft346 Hawthorne Ln, Barnegat, NJ 08005For SaleMLS ID #NJOC2045062, Gee Kay Cheung, Lifestyle Homes Realty, LLC. Bright MLS
- $219,0002 bd1 ba900 sqft123 Lexington Blvd, Barnegat, NJ 08005For SaleMLS ID #NJOC2043176, Jasmin Elalfy, NJ Elite Group, LLC. Bright MLS
- $467,9003 bd2 ba1.7k sqft220 Mizzen Avenue, Manahawkin, NJ 08050For Sale
 MLS ID #22628483, Caroline Garguilo, Keller Williams Realty Central Monmouth. MoreMLS
 - $399,0003 bd3 ba1.8k sqft14 Hawkins Way, Waretown, NJ 08758For SaleMLS ID #NJOC2043592, Lauren Petito, The Van Dyk Group - Barnegat. Bright MLS
- $475,0003 bd3 ba1.3k sqft152 Nautilus Dr, Manahawkin, NJ 08050For Sale
 MLS ID #2704237R, ROBERT DEKANSKI. All Jersey MLS
 - $325,0002 bd2 ba1.3k sqft99 Oak Ridge Lane, Manahawkin, NJ 08050For SaleMLS ID #22624519, Brett Ekelman, Fathom Realty NJ. MoreMLS
- $410,0004 bd2 ba1.4k sqft113 Kelly Avenue, West Creek, NJ 08092For SaleMLS ID #22628304, Alice Barber, EXIT Realty Jersey Shore. MoreMLS
- $495,0003 bd2 ba1.7k sqft1157 Beach Lane, Manahawkin, NJ 08050For SaleMLS ID #22623675, Erin McKenna, Goldstone Realty. MoreMLS
- $365,0002 bd2 ba1.7k sqft62 Windstar Dr, Little Egg Harbor, NJ 08087For SaleMLS ID #NJOC2043904, Vikki Leach, EXP Realty, LLC. Bright MLS
- $365,0003 bd2 ba1.1k sqft404 Cedar Dr, Lanoka Harbor, NJ 08734For SaleMLS ID #NJOC2042050, Kelly Potter, Mary Allen Realty, Inc.. Bright MLS
- $369,9002 bd2 ba1.5k sqft10 Sheridan Road, Toms River, NJ 08757For SaleMLS ID #22617052, William J Pecora, Pecora Realtors. MoreMLS
- $349,9002 bd2 ba1.5k sqft31 Portsmouth Drive, Toms River, NJ 08757For SaleMLS ID #22625683, Stephanie Clarington, Keller Williams Preferred Properties, Ship Bottom. MoreMLS
