Skip main navigation
Sold for $377,000
  • $377,000

    105 Robin Lane, Barnegat, NJ 08005

    2beds
    1,872sqft
    Adult Community
    Built in 1998
    5,227.2 Square Feet Lot
    $438,400 Zestimate®
    $201/sqft
    $2,686 Estimated rent

    Home value

    $438,400

    $416,000 - $460,000

    $2,686/mo

    Zestimate® history
    Loading
    Loading...

    Owner options

    List your home for rent

    $2,686/mo

    Rent Zestimate®

    Find your next renter with Zillow Rental Manager. Plus, with online applications, you can quickly screen prospective tenants – for free.

    Learn more

    $2,686/mo

    Rent Zestimate®

    Refinance and save

    $3,241/mo

    Est. payment

    Refinancing to a lower rate could help reduce your monthly payments and save thousands over the life of the loan.

    See today's rates

    $3,241/mo

    Est. payment

    Explore your selling options

    Work with a Zillow partner agent

    Leverage their expertise and Zillow's premium Showcase listings to get your home seen by more buyers.

    Get started

    List with your own agent

    Get your home in front of millions of buyers by listing it on Zillow.

    Learn how to do it

    Sell it yourself

    Take full control of how buyers see your home on Zillow by listing For Sale by Owner (FSBO).

    List your home

    What's special

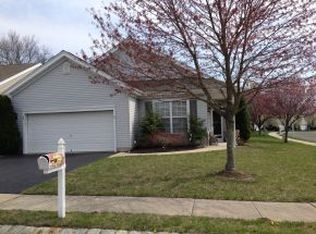
    This home is 1872 sq.ft. with the beautiful Bonus Room (extra) /with Fireplace can be used for Computer Room or whatever your needs. Many great features: The Roof is 4yrs young.Hot Water Heater 4yrs HVAC 5yrs approximately.Flooring in the Attic for additional storage. Upgraded 42''Cabinets and Counter Upgraded .SS Appliances.5-6 yrs approx.. Ceiling Fans./ A Full Appl. Package too!. Plenty of space to entertain. You can walk to the Clubhouse.Backyard has a lovely patio and awning,, Gas grill hook-up, Like no other home in the complex. Visit soon. You will be Pleasantly surprised.

    Zillow last checked:

    Listing updated:

    Listed by:

    Ellen Cataldo 609-290-6215,

    Van Dyk Group

    Bought with:

    Ellen Cataldo, 9697596

    Van Dyk Group

    Source: MoreMLS,MLS#: 22405534MLS Logo

    Facts & features

    Interior

    Bedrooms & bathrooms
    • Bedrooms: 2
    • Bathrooms: 2
    • Full bathrooms: 2
    Bedroom
    • Area: 171
    • Dimensions: 11.4 x 15
    Other
    • Area: 222.3
    • Dimensions: 17.1 x 13
    Bonus room
    • Description: Special Addition when Built
    Breakfast
    • Area: 143
    • Dimensions: 13 x 11
    Dining room
    • Area: 162.84
    • Dimensions: 13.8 x 11.8
    Family room
    • Area: 215.6
    • Dimensions: 14 x 15.4
    Garage
    • Area: 384.12
    • Dimensions: 19.4 x 19.8
    Living room
    • Area: 184.8
    • Dimensions: 12 x 15.4
    Heating
    • Natural Gas, Forced Air
    Cooling
    • Central Air
    Features
    • Flooring: Ceramic Tile, Tile, Wood
    • Attic: Attic,Pull Down Stairs
    • Number of fireplaces: 1
    Interior area
    • Total structure area: 1,872
    • Total interior livable area: 1,872 sqft

    Property

    Parking
    • Total spaces: 2
    • Parking features: Paved, Double Wide Drive, Driveway, On Street
    • Attached garage spaces: 2
    • Has uncovered spaces: Yes
    Features
    • Stories: 1
    • Exterior features: Lighting
    • Pool features: Community, Heated, In Ground, Vinyl
    Lot
    • Size: 5,227 sqft
    • Dimensions: 53 x 100
    • Topography: Level
    Details
    • Parcel number: 01001151100053
    • Zoning description: Residential, Single Family

    Construction

    Type & style
    • Home type: SingleFamily
    • Architectural style: Custom,Ranch
    • Property subtype: Adult Community
    Materials
    • Stone
    • Foundation: Slab
    Condition
    • New construction: No
    • Year built: 1998

    Utilities & green energy

    • Sewer: Public Sewer

    Community & neighborhood

    Senior living
    • Senior community: Yes
    Location
    • Region: Barnegat
    • Subdivision: Heritage Bay

    HOA & financial

    HOA
    • Has HOA: Yes
    • HOA fee: $750 semi-annually
    • Services included: Common Area, Lawn Maintenance, Pool, Snow Removal

    Price history

    DateEventPrice
    5/17/2024Sold$377,000-5.7%$201/sqft
    Source: MoreMLS #22405534 Report a problem
    4/24/2024Pending sale$399,900$214/sqft
    Source: MoreMLS #22405534 Report a problem
    3/29/2024Price change$399,900-4.8%$214/sqft
    Source: MoreMLS #22405534 Report a problem
    3/15/2024Price change$419,900-8.5%$224/sqft
    Source: MoreMLS #22405534 Report a problem
    2/29/2024Listed for sale$459,000+214.6%$245/sqft
    Source: MoreMLS #22405534 Report a problem
    3/11/1998Sold$145,900$78/sqft
    Source: Public Record Report a problem

    Public tax history

    YearProperty taxesTax assessment
    2023$5,728 +0.5%$212,200
    2022$5,700 $212,200
    2021$5,700 +2.1%$212,200
    2020$5,586 +0.8%$212,200
    2019$5,541 +1.8%$212,200
    2018$5,445 +2.2%$212,200
    2017$5,329 +3.4%$212,200
    2016$5,153 +2.8%$212,200
    2015$5,015 +2.8%$212,200
    2014$4,879 +1.9%$212,200
    2013$4,788 -1%$212,200
    2012$4,836 +21%$212,200
    2011$3,997 -9.4%$212,200 -5.3%
    2010$4,410 -0.3%$224,100 -21.8%
    2009$4,421 +2.5%$286,400
    2008$4,315 -16.3%$286,400 +94.6%
    2007$5,155 +0.7%$147,200
    2006$5,121 $147,200
    2004-- $147,200
    2003-- $147,200
    2002-- $147,200 +0.6%
    2001-- $146,300

    Find assessor info on the county website

    Neighborhood: Lincoln Park

    Nearby schools

    GreatSchools rating
    Schools provided by the listing agent
    • Middle: Russ Brackman

    Source: MoreMLS. This data may not be complete. We recommend contacting the local school district to confirm school assignments for this home.

    Get a cash offer in 3 minutes
    Find out how much your home could sell for in as little as 3 minutes with a no-obligation cash offer.
    Estimated market value
    $438,400
    Get a cash offer in 3 minutes
    Find out how much your home could sell for in as little as 3 minutes with a no-obligation cash offer.
    Estimated market value
    $438,400