Welcome! Please come check out this adorable corner lot, Cape Cod, in the desirable McDaniels Heights neighborhood of North Wilmington, Delaware. The updated home has approximately 1,8000 sq. ft. The eat-in Kitchen has an on-trend farmhouse modern design with large format tile backsplash, quartz and soapstone countertops and a separate pantry closet for extra storage. All the appliances are brand new, including the gas range for cooking. The island peninsula doubles with extra seating for 2-3 people. Gorgeous original hardwood floors throughout the house have all been refinished to their natural state. A large galley Living Room floods with light in all directions and is partially open to the Kitchen and Sunroom. The wood burning fireplace anchors the room and does a great job heating the home in the winter months. A true dining room off the Kitchen, is large enough to host 8-10 people. The Sunroom steps down off the Kitchen and is a perfect bonus space for child’s playroom, office or workout area. It opens out to a large platform deck and paver patio area, which is for entertaining and outdoor living. The Powder Room is just off the Kitchen, along with a breezeway to the 1-Car attached Garage. The garage has a separate door in the back, that opens to the backyard and easily connects up with the large stand-alone 12x16 Shed, for additional storage. Up on the second floor you’ll find 3 Bedrooms and a full Bathroom. The Master Bedroom has a vaulted ceiling, skylight and a nice walk-in closet. There is also access to the attic, which holds the A/C handler and some additional storage options. For an adventuresome owner, the 2nd Floor can be expanded out over the existing Sunroom to enlarge the current Hall Bathroom and add an additional En-Suite Bathroom for the Primary Bedroom. A reputable Contractor has already been out to assess the option and confirmed it can be achieved. The basement houses the laundry area and is unfinished. There are Bilko doors that lead up to the backyard deck/patio area. The basement can be creatively finished for additional living space with a cool industrial vibe. There is gas boiler and tankless water heater combination unit that was just installed. The home has a fully fenced backyard area, has a couple of fruit trees and plenty of space for a garden and a child’s play station. There was a new roof installed on the house and shed in the Fall of 2023. The home is just off Rt. 202 and very close to the 202/I-95 interchange and everything 202 has to offer in the way of shopping centers, restaurants and the Concord Mall. You can walk to Rita’s Water Ice and the Charcoal Pit. Come check out this gem of a house. It won’t last long.
Sold for $485,000
$485,000
100 Delaware Ave, Wilmington, DE 19803
3beds
1,728sqft
Single Family Residence
Built in 1949
-- sqft lot
$500,400 Zestimate®
$281/sqft
$2,780 Estimated rent
Home value
$500,400
$450,000 - $560,000
$2,780/mo
Zestimate® history
Owner options
List your home for rent
$2,780/mo
Rent Zestimate®
Find your next renter with Zillow Rental Manager. Plus, with online applications, you can quickly screen prospective tenants – for free.
$2,780/mo
Rent Zestimate®
Refinance and save
$2,921/mo
Est. payment
Refinancing to a lower rate could help reduce your monthly payments and save thousands over the life of the loan.
$2,921/mo
Est. payment
Explore your selling options
Work with a Zillow partner agent
Leverage their expertise and Zillow's premium Showcase listings to get your home seen by more buyers.
Get startedList with your own agent
Get your home in front of millions of buyers by listing it on Zillow.
Learn how to do itSell it yourself
Take full control of how buyers see your home on Zillow by listing For Sale by Owner (FSBO).
List your homeWhat's special
New roofFruit treesWood burning fireplaceOriginal hardwood floorsLaundry areaVaulted ceilingTrue dining room
Zillow last checked:
Listing updated:
Listed by:
Steven Seymour 484-800-1777,
VRA Realty
Bought with:
Beth Meyers, AB068210
EXP Realty, LLC
Source: Bright MLS,MLS#: DENC2077284
Facts & features
Interior
Bedrooms & bathrooms
- Bedrooms: 3
- Bathrooms: 2
- Full bathrooms: 1
- 1/2 bathrooms: 1
- Main level bathrooms: 1
Rooms
- Room types: Living Room, Dining Room, Primary Bedroom, Bedroom 2, Kitchen, Bedroom 1, Sun/Florida Room
Primary bedroom
- Level: Unspecified
Primary bedroom
- Level: Upper
- Area: 224 Square Feet
- Dimensions: 14 X 16
Bedroom 1
- Level: Upper
- Area: 132 Square Feet
- Dimensions: 12 X 11
Bedroom 2
- Level: Upper
- Area: 90 Square Feet
- Dimensions: 10 X 9
Dining room
- Level: Main
- Area: 168 Square Feet
- Dimensions: 14 X 12
Kitchen
- Features: Kitchen - Electric Cooking
- Level: Main
- Area: 192 Square Feet
- Dimensions: 16 X 12
Living room
- Level: Main
- Area: 308 Square Feet
- Dimensions: 22 X 14
Other
- Level: Main
Heating
- Baseboard, Radiator, Natural Gas
Cooling
- None, Electric
Appliances
- Included: Dishwasher, Disposal, Dryer, Dual Flush Toilets, Energy Efficient Appliances, Microwave, Oven/Range - Gas, Refrigerator, Stainless Steel Appliance(s), Washer, Water Heater, Gas Water Heater
- Laundry: In Basement
Features
- Bathroom - Tub Shower, Breakfast Area, Combination Kitchen/Living, Dining Area, Formal/Separate Dining Room, Eat-in Kitchen, Kitchen Island, Upgraded Countertops, Walk-In Closet(s), Dry Wall, Block Walls, Vaulted Ceiling(s)
- Flooring: Ceramic Tile, Hardwood, Wood
- Windows: Double Hung, Screens, Skylight(s), Window Treatments
- Basement: Full,Exterior Entry
- Number of fireplaces: 1
- Fireplace features: Brick, Wood Burning
Interior area
- Total structure area: 2,612
- Total interior livable area: 1,728 sqft
- Finished area above ground: 1,728
Property
Parking
- Total spaces: 4
- Parking features: Garage Faces Side, Garage Door Opener, Inside Entrance, Asphalt, Driveway, Attached
- Attached garage spaces: 1
- Uncovered spaces: 3
Accessibility
- Accessibility features: None
Features
- Levels: Two
- Stories: 2
- Patio & porch: Deck, Patio
- Exterior features: Flood Lights, Rain Gutters
- Pool features: None
- Fencing: Privacy,Picket,Wood,Full
Lot
- Features: Corner Lot, Front Yard, SideYard(s), Rear Yard, Corner Lot/Unit
Details
- Additional structures: Above Grade
- Parcel number: 06077.00345
- Zoning: RES
- Special conditions: Standard
Construction
Type & style
- Home type: SingleFamily
- Architectural style: Cape Cod
- Property subtype: Single Family Residence
Materials
- Aluminum Siding
- Foundation: Block
- Roof: Pitched,Shingle
Condition
- Excellent
- New construction: No
- Year built: 1949
Utilities & green energy
- Electric: 150 Amps
- Sewer: Public Sewer
- Water: Public
- Utilities for property: Cable Connected, Electricity Available, Natural Gas Available, Sewer Available, Water Available
Community & HOA
Community
- Security: Carbon Monoxide Detector(s), Smoke Detector(s)
- Subdivision: Mcdaniel Crest
HOA
- Has HOA: No
Location
- Region: Wilmington
Financial & listing details
- Price per square foot: $281/sqft
- Tax assessed value: $54,800
- Annual tax amount: $822
- Date on market: 3/20/2025
- Listing agreement: Exclusive Right To Sell
- Listing terms: Conventional
- Inclusions: All Lighting, Kitchen Appliances And Washer / Dryer (as Is Condition)
- Exclusions: Garden Stakes, Wire Fencing And Lawn Equipment In The Shed
- Ownership: Other
- Road surface type: Black Top
Price history
| Date | Event | Price |
|---|---|---|
| 4/28/2025 | Sold | $485,000-0.1%$281/sqft |
Source:  Bright MLS #DENC2077284 Report a problem Bright MLS #DENC2077284 Report a problem | ||
| 3/31/2025 | Contingent | $485,500$281/sqft |
Source: Bright MLS #DENC2077284 Report a problem | ||
| 3/20/2025 | Listed for sale | $485,500+70.4%$281/sqft |
Source: Bright MLS #DENC2077284 Report a problem | ||
| 11/14/2005 | Sold | $285,000+67.6%$165/sqft |
Source: Public Record Report a problem | ||
| 7/26/2001 | Sold | $170,000$98/sqft |
Source: Public Record Report a problem | ||
Public tax history
| Year | Property taxes | Tax assessment |
|---|---|---|
| 2025 | -- | $382,800 +598.5% |
| 2024 | $2,139 +9.2% | $54,800 |
| 2023 | $1,960 -1.2% | $54,800 |
| 2022 | $1,983 +0% | $54,800 |
| 2021 | $1,982 +0% | $54,800 |
| 2020 | $1,981 +0.2% | $54,800 |
| 2019 | $1,977 +5.9% | $54,800 |
| 2017 | $1,867 +0.2% | $54,800 |
| 2016 | $1,863 | $54,800 |
| 2015 | $1,863 -7.6% | $54,800 |
| 2014 | $2,016 | $54,800 |
| 2013 | -- | $54,800 |
| 2012 | -- | $54,800 |
| 2011 | -- | $54,800 |
| 2010 | -- | $54,800 |
| 2009 | -- | $54,800 |
| 2008 | -- | $54,800 |
| 2007 | -- | $54,800 |
| 2006 | -- | $54,800 |
| 2005 | -- | $54,800 |
| 2004 | -- | $54,800 |
| 2003 | -- | $54,800 |
| 2002 | -- | $54,800 |
| 2001 | -- | $54,800 |
Find assessor info on the county website
Neighborhood: 19803
Nearby homes
- $329,7002 bd1 ba1.2k sqft102 Delaware Ave, Wilmington, DE 19803Off Market
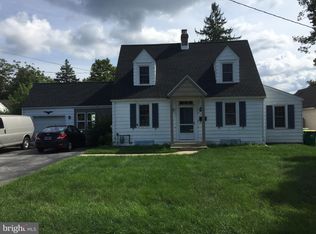
- $309,0003 bd1 ba1.1k sqft6 Delaware Ave, Wilmington, DE 19803Off Market
- $453,7003 bd2 ba1.8k sqft104 Delaware Ave, Wilmington, DE 19803Off Market

- $343,8002 bd1 ba725 sqft103 Nichols Ave, Wilmington, DE 19803Off Market
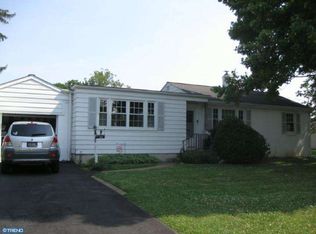
- $329,3003 bd1 ba1.5k sqft101 Delaware Ave, Wilmington, DE 19803Off Market
- $395,1003 bd2 ba1.4k sqft103 Delaware Ave, Wilmington, DE 19803Off Market
- $490,3003 bd3 ba1.9k sqft204 Sharpless Dr, Wilmington, DE 19803Off Market
- $424,5003 bd2 ba1.8k sqft4 Delaware Ave, Wilmington, DE 19803Off Market
Nearby schools
GreatSchools rating
- 8/10Lombardy Elementary SchoolGrades: K-5Distance: 1.2 mi
- 5/10Springer Middle SchoolGrades: 6-8Distance: 0.6 mi
- 9/10Brandywine High SchoolGrades: 9-12Distance: 1.4 mi
Schools provided by the listing agent
- Elementary: Lombardy
- Middle: Springer
- High: Brandywine
- District: Brandywine
Source: Bright MLS. This data may not be complete. We recommend contacting the local school district to confirm school assignments for this home.
Get a cash offer in 3 minutes
Find out how much your home could sell for in as little as 3 minutes with a no-obligation cash offer.
Estimated market value
$500,400
Get a cash offer in 3 minutes
Find out how much your home could sell for in as little as 3 minutes with a no-obligation cash offer.
Estimated market value
$500,400
- Delaware
- New Castle County
- Wilmington
- 19803
- 100 Delaware Ave
Nearby cities
Nearby neighborhoods
Nearby zip codes
Other Wilmington Topics
