Skip main navigation
Off market
  • $455,800

    104 Delaware Ave, Wilmington, DE 19803

    3beds
    1,825sqft
    SingleFamily
    Built in 1940
    7,405 Square Feet Lot
    $455,800 Zestimate®
    $250/sqft
    $2,799 Estimated rent

    Home value

    $455,800

    $424,000 - $492,000

    $2,799/mo

    Zestimate® history
    Loading
    Loading...

    Owner options

    List your home for rent

    $2,799/mo

    Rent Zestimate®

    Find your next renter with Zillow Rental Manager. Plus, with online applications, you can quickly screen prospective tenants – for free.

    Learn more

    $2,799/mo

    Rent Zestimate®

    Refinance and save

    $2,187/mo

    Est. payment

    Refinancing to a lower rate could help reduce your monthly payments and save thousands over the life of the loan.

    See today's rates

    $2,187/mo

    Est. payment

    Explore your selling options

    Work with a Zillow partner agent

    Leverage their expertise and Zillow's premium Showcase listings to get your home seen by more buyers.

    Get started

    List with your own agent

    Get your home in front of millions of buyers by listing it on Zillow.

    Learn how to do it

    Sell it yourself

    Take full control of how buyers see your home on Zillow by listing For Sale by Owner (FSBO).

    List your home

    What's special

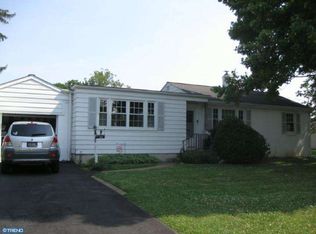
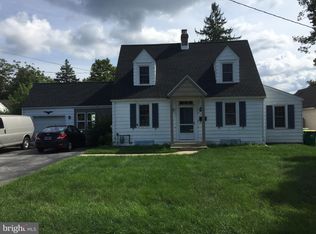
    Charming yet modern, remodeled three bedroom, two bathroom Cape Cod style home in McDaniel Heights. This fully renovated North Wilmington house offers great spaces, an open concept and a warm feel. Arrive to a white picket fence, fresh landscaping, a Paver stone walkway and additional parking. Enter to the main living area/great room that features a main living space, a cozy dining area and a gorgeous custom kitchen. The kitchen amenities include: New solid wood cabinets, granite counter tops, stainless steel appliances, new fixtures, crown molding, recessed lighting, a center island and new hardwood flooring. There are beautiful refinished hardwood floors throughout the home. Also on the main level, you will find a family room with two coat closets and a main floor laundry closet. A large guest room with two full closets and an updated full bath on the first floor allow for one floor living. The upper level has a spacious master bedroom with double walk-in closets, a sleek modern full bath and an additional bedroom. A fenced rear yard and a 16'x24' stamped concrete patio offer a relaxing outdoor living space. Plenty of storage in a clean partial basement and a one car garage. There have been recent upgrades to the systems and roof. Looking for that Pottery Barn feel in North Wilmington? Welcome Home.

    This property is off market, which means it's not currently listed for sale or rent on Zillow. This may be different from what's available on other websites or public sources.
    Facts & features

    Interior

    Bedrooms & bathrooms
    • Bedrooms: 3
    • Bathrooms: 2
    • Full bathrooms: 2
    Heating
    • Forced air, Oil
    Cooling
    • Central
    Appliances
    • Included: Dishwasher, Microwave, Refrigerator
    Features
    • Flooring: Hardwood
    • Basement: Partially finished
    Interior area
    • Total interior livable area: 1,825 sqft

    Property

    Parking
    • Parking features: Garage - Attached
    Features
    • Exterior features: Vinyl
    Lot
    • Size: 7,405 Square Feet
    Details
    • Parcel number: 0607700343

    Construction

    Type & style
    • Home type: SingleFamily
    Materials
    • Foundation: Crawl/Raised
    • Roof: Other
    Condition
    • Year built: 1940

    Community & HOA

    HOA
    • Has HOA: Yes
    • HOA fee: $2 monthly
    Location
    • Region: Wilmington

    Financial & listing details

    • Price per square foot: $250/sqft
    • Tax assessed value: $410,100

    Price history

    DateEventPrice
    12/19/2016Sold$290,000+0%$159/sqft
    Source: Public Record Report a problem
    10/13/2016Listed for sale$289,900+88.6%$159/sqft
    Source: Long & Foster - Greenville #6875125 Report a problem
    1/13/2014Sold$153,750-30.1%$84/sqft
    Source: Public Record Report a problem
    11/9/2013Listed for sale$219,900$120/sqft
    Source: Long & Foster Real Estate #6288841 Report a problem

    Public tax history

    YearProperty taxesTax assessment
    2025-- $410,100 +581.2%
    2024$2,350 +9.2%$60,200
    2023$2,153 -1.2%$60,200
    2022$2,178 +0%$60,200
    2021$2,177 +0%$60,200
    2020$2,177 +0.2%$60,200
    2019$2,171 +5.9%$60,200
    2017$2,051 +3.3%$60,200 +3.1%
    2016$1,985 $58,400
    2015$1,985 +8.5%$58,400
    2014$1,829 $58,400
    2013-- $58,400
    2012-- $58,400
    2011-- $58,400
    2010-- $58,400
    2009-- $58,400
    2008-- $58,400
    2007-- $58,400
    2006-- $58,400
    2005-- $58,400
    2004-- $58,400
    2003-- $58,400
    2002-- $58,400
    2001-- $58,400
    Find assessor info on the county website

    Neighborhood: 19803

    Nearby schools

    GreatSchools rating
    Schools provided by the listing agent
    • Elementary: LOMBARDY
    • Middle: SPRINGER
    • High: BRANDYWINE
    • District: Brandywine New Castl

    Source: The MLS. This data may not be complete. We recommend contacting the local school district to confirm school assignments for this home.

    Get a cash offer in 3 minutes
    Find out how much your home could sell for in as little as 3 minutes with a no-obligation cash offer.
    Estimated market value
    $455,800
    Get a cash offer in 3 minutes
    Find out how much your home could sell for in as little as 3 minutes with a no-obligation cash offer.
    Estimated market value
    $455,800