Rare opportunity to own this classic brick colonial in North Wilmington with seldom seen five car garage. Only the second time in this home 84-year history has this been available. Originally custom built, the current owners have meticulously renovated and updated by keeping some of the classic features but also adding modern amenities. The Kitchen has been completely redone and was opened by removing a wall to the dining room. Now the once dark kitchen is an open bright modern chef’s delight. The dining room has lots of natural light, hardwood floors and custom trim work. On the other side of the entry there is a large living room with classic brick fireplace, hardwood floors and recessed lights. Here one can also access the recently added sunroom addition. So well done, this sunroom has southwest exposure and receives lots of natural light. The powder room on the mail level was also redone by maintaining the homes time period. On the second floor there are three good size bedrooms, all with hardwood floors. The main bedroom has two closets with one being a walk in. There is also a cedar closet off the hallway, access to a second-floor balcony from another bedroom and pull down stairs to a floored attic space. Some interesting architectural features worth pointing out are the recessed radiators, curved ceilings in the bedrooms, solid six panel wood doors, and glass doorknobs. Current owners have also added central air for modern convenience. Let us talk about the garage space. There is the original two garage with steps to the basement. Then there is the added 30x26 3 car garage space that has so many features that could function in a lot of diverse ways (car enthusiast, workshop, etc.) and includes garage lift and storage cabinets/workbench.. This space has a mini split unit for heat and a/c, upgraded electric, rough in for plumbing, treated floor, 220v for welding or ev charging, garage door openers, and a huge driveway. Outside there is a composite deck perfectly tucked into a courtyard to enjoy an oversized level lot. Come see this rare opportunity! The garage includes the lift and storage cabinets/workbench.
Sold for $565,000
$565,000
107 Nichols Ave, Wilmington, DE 19803
3beds
2,210sqft
Single Family Residence
Built in 1941
0.36 Acres Lot
$503,300 Zestimate®
$256/sqft
$2,644 Estimated rent
Home value
$503,300
$448,000 - $564,000
$2,644/mo
Zestimate® history
Owner options
List your home for rent
$2,644/mo
Rent Zestimate®
Find your next renter with Zillow Rental Manager. Plus, with online applications, you can quickly screen prospective tenants – for free.
$2,644/mo
Rent Zestimate®
Refinance and save
$3,468/mo
Est. payment
Refinancing to a lower rate could help reduce your monthly payments and save thousands over the life of the loan.
$3,468/mo
Est. payment
Explore your selling options
Work with a Zillow partner agent
Leverage their expertise and Zillow's premium Showcase listings to get your home seen by more buyers.
Get startedList with your own agent
Get your home in front of millions of buyers by listing it on Zillow.
Learn how to do itSell it yourself
Take full control of how buyers see your home on Zillow by listing For Sale by Owner (FSBO).
List your homeWhat's special
Garage liftCentral airUpgraded electricOversized level lotSouthwest exposureClassic brick colonialRecessed lights
Zillow last checked:
Listing updated:
Listed by:
Kyle Mayhew 302-750-4555,
RE/MAX Edge
Bought with:
Ingram Foster, RS0036412
Bryan Realty Group
Source: Bright MLS,MLS#: DENC2072960
Facts & features
Interior
Bedrooms & bathrooms
- Bedrooms: 3
- Bathrooms: 2
- Full bathrooms: 1
- 1/2 bathrooms: 1
- Main level bathrooms: 1
Rooms
- Room types: Living Room, Dining Room, Primary Bedroom, Bedroom 2, Kitchen, Bedroom 1, Sun/Florida Room
Heating
- Hot Water, Natural Gas
Cooling
- Central Air, Natural Gas
Appliances
- Included: Dishwasher, Disposal, Microwave, Built-In Range, Dryer, Oven/Range - Gas, Refrigerator, Stainless Steel Appliance(s), Washer, Water Heater, Gas Water Heater
- Laundry: In Basement
Features
- Attic, Bathroom - Stall Shower, Soaking Tub, Cedar Closet(s), Ceiling Fan(s), Chair Railings, Combination Kitchen/Dining, Crown Molding, Dining Area, Floor Plan - Traditional, Kitchen - Gourmet, Pantry, Recessed Lighting, Upgraded Countertops, Walk-In Closet(s)
- Flooring: Wood, Ceramic Tile, Hardwood
- Doors: Six Panel
- Windows: Window Treatments
- Basement: Full,Unfinished,Drainage System,Garage Access,Interior Entry,Sump Pump
- Number of fireplaces: 1
- Fireplace features: Brick
Interior area
- Total structure area: 2,210
- Total interior livable area: 2,210 sqft
- Finished area above ground: 2,210
Property
Parking
- Total spaces: 13
- Parking features: Built In, Garage Faces Side, Garage Door Opener, Inside Entrance, Oversized, Concrete, Attached, Driveway
- Attached garage spaces: 5
- Uncovered spaces: 8
Accessibility
- Accessibility features: None
Features
- Levels: One and One Half
- Stories: 1.5
- Patio & porch: Roof, Brick, Deck
- Exterior features: Rain Gutters, Stone Retaining Walls, Balcony
- Pool features: None
Lot
- Size: 0.36 Acres
- Features: Level, Corner Lot
Details
- Additional structures: Above Grade, Outbuilding
- Parcel number: 06077.00354
- Zoning: NC6.5
- Special conditions: Standard
Construction
Type & style
- Home type: SingleFamily
- Architectural style: Colonial
- Property subtype: Single Family Residence
Materials
- Brick
- Foundation: Stone
- Roof: Shingle
Condition
- Excellent
- New construction: No
- Year built: 1941
Utilities & green energy
- Electric: 200+ Amp Service
- Sewer: Public Sewer
- Water: Public
Community & HOA
Community
- Subdivision: Mcdaniel Heights
HOA
- Has HOA: No
Location
- Region: Wilmington
Financial & listing details
- Price per square foot: $256/sqft
- Tax assessed value: $80,500
- Annual tax amount: $2,642
- Date on market: 12/6/2024
- Listing agreement: Exclusive Right To Sell
- Listing terms: Conventional,FHA,VA Loan
- Ownership: Fee Simple
Price history
| Date | Event | Price |
|---|---|---|
| 1/31/2025 | Sold | $565,000+3.7%$256/sqft |
Source:  Bright MLS #DENC2072960 Report a problem Bright MLS #DENC2072960 Report a problem | ||
| 12/27/2024 | Pending sale | $544,900$247/sqft |
Source: Bright MLS #DENC2072960 Report a problem | ||
| 12/16/2024 | Contingent | $544,900$247/sqft |
Source: Bright MLS #DENC2072960 Report a problem | ||
| 12/6/2024 | Listed for sale | $544,900+91.2%$247/sqft |
Source: Bright MLS #DENC2072960 Report a problem | ||
| 1/13/2016 | Sold | $285,000-5%$129/sqft |
Source:  Long & Foster Broker Feed #1002714294_100 Report a problem Long & Foster Broker Feed #1002714294_100 Report a problem | ||
| 11/3/2015 | Price change | $299,900-4.8%$136/sqft |
Source: Long and Foster Real Estate #6655844 Report a problem | ||
| 10/8/2015 | Listed for sale | $314,900$142/sqft |
Source: Long and Foster Real Estate #6655844 Report a problem | ||
Public tax history
| Year | Property taxes | Tax assessment |
|---|---|---|
| 2025 | -- | $532,500 +561.5% |
| 2024 | $2,643 +11.1% | $80,500 |
| 2023 | $2,379 -1.4% | $80,500 |
| 2022 | $2,413 -17.1% | $80,500 |
| 2021 | $2,911 +0% | $80,500 |
| 2020 | $2,911 +0.2% | $80,500 |
| 2019 | $2,903 +9.1% | $80,500 |
| 2017 | $2,661 +0.2% | $80,500 +3.1% |
| 2016 | $2,655 | $78,100 |
| 2015 | $2,655 +8.5% | $78,100 |
| 2014 | $2,446 | $78,100 |
| 2013 | -- | $78,100 |
| 2012 | -- | $78,100 |
| 2011 | -- | $78,100 |
| 2010 | -- | $78,100 |
| 2009 | -- | $78,100 |
| 2008 | -- | $78,100 |
| 2007 | -- | $78,100 |
| 2006 | -- | $78,100 |
| 2005 | -- | $78,100 |
| 2004 | -- | $78,100 |
| 2003 | -- | $78,100 |
| 2002 | -- | $78,100 |
| 2001 | -- | $78,100 |
Find assessor info on the county website
Neighborhood: 19803
Nearby homes
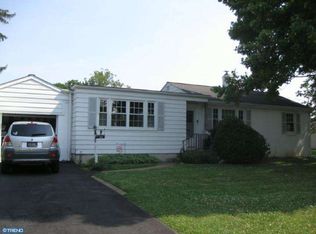
- $342,2002 bd1 ba725 sqft103 Nichols Ave, Wilmington, DE 19803Off Market
- $485,0003 bd3 ba2.4k sqft108 Delaware Ave, Wilmington, DE 19803Sold
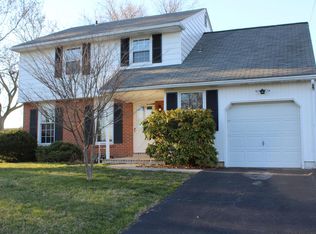
- $419,8003 bd2 ba1.7k sqft201 Nichols Ave, Wilmington, DE 19803Off Market
- $450,7003 bd2 ba1.8k sqft104 Delaware Ave, Wilmington, DE 19803Off Market

- $329,4002 bd1 ba1.2k sqft102 Delaware Ave, Wilmington, DE 19803Off Market
- $462,9004 bd2 ba2.1k sqft2802 Cherry Dr, Wilmington, DE 19803Off Market
- $302,1003 bd1 ba975 sqft104 Nichols Ave, Wilmington, DE 19803Off Market
- $317,8003 bd1 ba1.2k sqft203 Nichols Ave, Wilmington, DE 19803Off Market
Nearby schools
GreatSchools rating
- 8/10Lombardy Elementary SchoolGrades: K-5Distance: 1.1 mi
- 5/10Springer Middle SchoolGrades: 6-8Distance: 0.6 mi
- 9/10Brandywine High SchoolGrades: 9-12Distance: 1.3 mi
Schools provided by the listing agent
- District: Brandywine
Source: Bright MLS. This data may not be complete. We recommend contacting the local school district to confirm school assignments for this home.
Get a cash offer in 3 minutes
Find out how much your home could sell for in as little as 3 minutes with a no-obligation cash offer.
Estimated market value
$503,300
Get a cash offer in 3 minutes
Find out how much your home could sell for in as little as 3 minutes with a no-obligation cash offer.
Estimated market value
$503,300
- Delaware
- New Castle County
- Wilmington
- 19803
- 107 Nichols Ave
Nearby cities
Nearby neighborhoods
Nearby zip codes
Other Wilmington Topics
