Welcome to this meticulously designed Custom built in 2004 Cape Cod residence that combines classic architecture with modern amenities. Here are the standout features that make this home truly special: Custom-Built Design: This home was crafted with care, offering unique touches that set it apart from cookie-cutter houses in the area with over 2400 sq. ft. of living space. First-Floor Master Suite: Convenience meets luxury in the spacious master bedroom suite on the main level. Enjoy privacy and comfort with easy access to your own retreat with a large walk in closet, and en-suite bathroom. Elegant Flooring: Hardwood floors grace the living areas, creating warmth and character. Premium wall-to-wall carpeting in the bedrooms ensures cozy comfort. Abundant Recessed Lighting: Natural light floods the home, complemented by strategically placed recessed lights that create a welcoming ambiance. Gourmet Kitchen: The heart of the home, the large kitchen boasts an island, stainless steel premium appliances, a wet bar, a desk area, and a walk-in pantry. Craftsman-Style Trim Work: Fine craftsmanship is evident throughout, with detailed trim work that adds elegance and charm. Cathedral Ceiling in Great Room: The soaring ceiling in the great room creates an airy and open feel, perfect for gatherings or quiet evenings by the fireplace. Generous Second Floor: Upstairs, you’ll find two spacious bedrooms and a cozy loft area—ideal for reading, working, or simply unwinding. Skylit Bathroom: The second-floor bathroom features a skylight, bringing in natural light and adding a touch of luxury. Full Basement with Laundry: Ample storage and laundry facilities are conveniently located in the full basement. Energy Efficiency: The 20 SEER Bosch heat pump HVAC system ensures year-round comfort while keeping energy bills in check. Central Vacuum System: Cleaning the hardwood floors is made even easier with multiple floor dustpan units. Outdoor Oasis: The corner lot boasts a delightful garden with raised beds, perfect for your vegetables, perennials and annuals. Step out onto the composite deck with an awning or relax in the hardscaped patio area. Well-Insulated: Stay cozy in winter and cool in summer—the home’s excellent insulation ensures efficient heating and cooling. Don’t miss the opportunity to make this exceptional home in North Wilmington yours. Schedule a showing today!
Sold for $485,000
Street View
$485,000
108 Delaware Ave, Wilmington, DE 19803
3beds
2,477sqft
Single Family Residence
Built in 2004
0.25 Acres Lot
$440,200 Zestimate®
$196/sqft
$3,162 Estimated rent
Home value
$440,200
$405,000 - $480,000
$3,162/mo
Zestimate® history
Owner options
List your home for rent
$3,162/mo
Rent Zestimate®
Find your next renter with Zillow Rental Manager. Plus, with online applications, you can quickly screen prospective tenants – for free.
$3,162/mo
Rent Zestimate®
Refinance and save
$2,325/mo
Est. payment
Refinancing to a lower rate could help reduce your monthly payments and save thousands over the life of the loan.
$2,325/mo
Est. payment
Explore your selling options
Work with a Zillow partner agent
Leverage their expertise and Zillow's premium Showcase listings to get your home seen by more buyers.
Get startedList with your own agent
Get your home in front of millions of buyers by listing it on Zillow.
Learn how to do itSell it yourself
Take full control of how buyers see your home on Zillow by listing For Sale by Owner (FSBO).
List your homeWhat's special
Custom-built designOutdoor oasisFull basement with laundryGenerous second floorSkylit bathroomElegant flooringCraftsman-style trim work
Zillow last checked:
Listing updated:
Listed by:
Daniel Duncan 302-893-4180,
RE/MAX Edge
Bought with:
Lacinda Rowles, RS-0023945
Coldwell Banker Realty
Source: Bright MLS,MLS#: DENC2069782
Facts & features
Interior
Bedrooms & bathrooms
- Bedrooms: 3
- Bathrooms: 3
- Full bathrooms: 2
- 1/2 bathrooms: 1
- Main level bathrooms: 2
- Main level bedrooms: 1
Rooms
- Room types: Dining Room, Primary Bedroom, Bedroom 2, Bedroom 3, Kitchen, Foyer, Great Room, Loft, Bathroom 2, Primary Bathroom
Basement
- Area: 0
Heating
- Forced Air, Programmable Thermostat, Natural Gas
Cooling
- Central Air, Natural Gas
Appliances
- Included: Built-In Range, Central Vacuum, Dishwasher, Disposal, Dryer, Microwave, Range Hood, Refrigerator, Stainless Steel Appliance(s), Washer, Water Heater, Gas Water Heater
- Laundry: In Basement, Laundry Chute
Features
- Butlers Pantry, Central Vacuum, Combination Kitchen/Dining, Dining Area, Entry Level Bedroom, Open Floorplan, Eat-in Kitchen, Kitchen Island, Pantry, Primary Bath(s), Recessed Lighting, Walk-In Closet(s), Dry Wall, 9'+ Ceilings, Cathedral Ceiling(s)
- Flooring: Carpet, Ceramic Tile, Hardwood, Wood
- Windows: Skylight(s), Window Treatments
- Basement: Full,Interior Entry,Concrete,Sump Pump
- Number of fireplaces: 1
- Fireplace features: Glass Doors, Gas/Propane
Interior area
- Total structure area: 2,477
- Total interior livable area: 2,477 sqft
- Finished area above ground: 2,477
- Finished area below ground: 0
Property
Parking
- Total spaces: 4
- Parking features: Concrete, Driveway
- Uncovered spaces: 4
Accessibility
- Accessibility features: None
Features
- Levels: Two
- Stories: 2
- Patio & porch: Deck, Patio
- Exterior features: Awning(s), Extensive Hardscape, Rain Gutters
- Pool features: None
- Has view: Yes
- View description: Garden
Lot
- Size: 0.25 Acres
- Dimensions: 88.00 x 125.00
- Features: Corner Lot, Front Yard, Landscaped, Level, Rear Yard, SideYard(s)
Details
- Additional structures: Above Grade, Below Grade
- Parcel number: 06077.00342
- Zoning: NC6.5
- Special conditions: Standard
Construction
Type & style
- Home type: SingleFamily
- Architectural style: Cape Cod
- Property subtype: Single Family Residence
Materials
- Vinyl Siding, Aluminum Siding
- Foundation: Concrete Perimeter
- Roof: Asphalt
Condition
- Very Good
- New construction: No
- Year built: 2004
Utilities & green energy
- Electric: 200+ Amp Service, Circuit Breakers
- Sewer: Public Sewer
- Water: Public
Green energy
- Energy efficient items: HVAC
Community & HOA
Community
- Subdivision: Mcdaniel Heights
HOA
- Has HOA: No
Location
- Region: Wilmington
Financial & listing details
- Price per square foot: $196/sqft
- Tax assessed value: $41,200
- Annual tax amount: $1,457
- Date on market: 10/11/2024
- Listing agreement: Exclusive Right To Sell
- Inclusions: Washer, Dryer, Refrigerator, Microwave, Awning, Window Treatments, Central Vacuum
- Exclusions: Bathroom Mirror
- Ownership: Fee Simple
Price history
| Date | Event | Price |
|---|---|---|
| 12/20/2024 | Sold | $485,000-3%$196/sqft |
Source:  Bright MLS #DENC2069782 Report a problem Bright MLS #DENC2069782 Report a problem | ||
| 11/20/2024 | Pending sale | $499,900$202/sqft |
Source: Bright MLS #DENC2069782 Report a problem | ||
| 10/11/2024 | Listed for sale | $499,900$202/sqft |
Source: Bright MLS #DENC2069782 Report a problem | ||
Public tax history
| Year | Property taxes | Tax assessment |
|---|---|---|
| 2025 | -- | $448,900 +513.3% |
| 2024 | $2,093 +12.1% | $73,200 |
| 2023 | $1,867 -1% | $73,200 |
| 2022 | $1,885 -4.9% | $73,200 |
| 2021 | $1,982 +0% | $73,200 |
| 2020 | $1,981 +0.2% | $73,200 |
| 2019 | $1,977 +6.2% | $73,200 |
| 2017 | $1,862 | $73,200 |
| 2016 | -- | $73,200 |
| 2015 | -- | $73,200 |
| 2014 | -- | $73,200 |
| 2013 | -- | $73,200 |
| 2012 | -- | $73,200 |
| 2011 | -- | $73,200 |
| 2010 | -- | $73,200 |
| 2009 | -- | $73,200 |
| 2008 | -- | $73,200 |
| 2007 | -- | $73,200 |
| 2006 | -- | $73,200 |
| 2005 | -- | $73,200 +500% |
| 2004 | -- | $12,200 |
| 2003 | -- | $12,200 -79% |
| 2002 | -- | $58,000 |
| 2001 | -- | $58,000 |
Find assessor info on the county website
Neighborhood: 19803
Nearby homes
- $455,8003 bd2 ba1.8k sqft104 Delaware Ave, Wilmington, DE 19803Off Market

- $565,0003 bd2 ba2.2k sqft107 Nichols Ave, Wilmington, DE 19803Sold

- $329,7002 bd1 ba1.2k sqft102 Delaware Ave, Wilmington, DE 19803Off Market
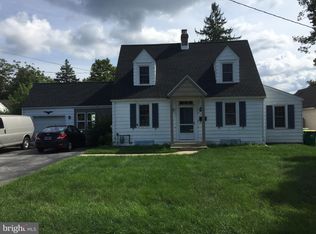
- $382,0003 bd1 ba1.8k sqft109 Delaware Ave, Wilmington, DE 19803Off Market
- $427,3003 bd2 ba1.7k sqft201 Nichols Ave, Wilmington, DE 19803Off Market
- $435,3003 bd1 ba2.8k sqft111 Delaware Ave, Wilmington, DE 19803Off Market
- $353,6002 bd1 ba725 sqft103 Nichols Ave, Wilmington, DE 19803Off Market
- $472,600-- bd1 ba100 sqft105 Delaware Ave, Wilmington, DE 19803Off Market
Nearby schools
GreatSchools rating
- 8/10Lombardy Elementary SchoolGrades: K-5Distance: 1.1 mi
- 5/10Springer Middle SchoolGrades: 6-8Distance: 0.6 mi
- 9/10Brandywine High SchoolGrades: 9-12Distance: 1.3 mi
Schools provided by the listing agent
- District: Brandywine
Source: Bright MLS. This data may not be complete. We recommend contacting the local school district to confirm school assignments for this home.
Get a cash offer in 3 minutes
Find out how much your home could sell for in as little as 3 minutes with a no-obligation cash offer.
Estimated market value
$440,200
Get a cash offer in 3 minutes
Find out how much your home could sell for in as little as 3 minutes with a no-obligation cash offer.
Estimated market value
$440,200
- Delaware
- New Castle County
- Wilmington
- 19803
- 108 Delaware Ave
Nearby cities
Nearby neighborhoods
Nearby zip codes
Other Wilmington Topics
