Skip main navigation
Sold for $510,000
  • $510,000

    100 Dewberry Trl, Kathleen, GA 31047

    5beds
    2,782sqft
    Single Family Residence, Residential
    Built in 2023
    0.38 Acres Lot
    $516,900 Zestimate®
    $183/sqft
    $2,738 Estimated rent

    Home value

    $516,900

    $491,000 - $543,000

    $2,738/mo

    Zestimate® history
    Loading
    Loading...

    Owner options

    List your home for rent

    $2,738/mo

    Rent Zestimate®

    Find your next renter with Zillow Rental Manager. Plus, with online applications, you can quickly screen prospective tenants – for free.

    Learn more

    $2,738/mo

    Rent Zestimate®

    Refinance and save

    $3,117/mo

    Est. payment

    Refinancing to a lower rate could help reduce your monthly payments and save thousands over the life of the loan.

    See today's rates

    $3,117/mo

    Est. payment

    Explore your selling options

    Work with a Zillow partner agent

    Leverage their expertise and Zillow's premium Showcase listings to get your home seen by more buyers.

    Get started

    List with your own agent

    Get your home in front of millions of buyers by listing it on Zillow.

    Learn how to do it

    Sell it yourself

    Take full control of how buyers see your home on Zillow by listing For Sale by Owner (FSBO).

    List your home

    What's special

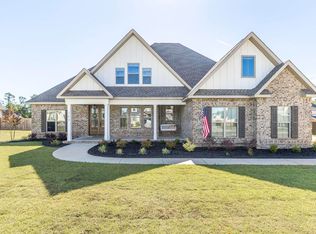
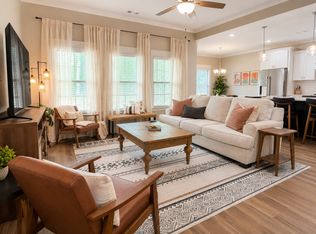
    Immaculate 5 Bedroom Home with Outdoor Entertainment Area!! This stunning all-brick 5-bedroom, 3-bathroom home is situated in a highly desirable location with top-ranking schools. The property features an outdoor grill kitchen, fire pit, and a screened porch, creating the perfect setting for entertainment and relaxation. With engineered hardwood floors throughout and located on a corner lot, this home offers both comfort and style. Don't miss the opportunity to make this beautiful property your own. Schedule a showing today...... this one won't last long!

    Zillow last checked:

    Listing updated:

    Listed by:

    Allie Monroe 478-258-9722,

    HRP Realty LLC

    Bought with:

    Brokered Agent

    Brokered Sale

    Source: MGMLS,MLS#: 176260MLS Logo

    Facts & features

    Interior

    Bedrooms & bathrooms
    • Bedrooms: 5
    • Bathrooms: 3
    • Full bathrooms: 3
    Primary bedroom
    • Level: First
    Kitchen
    • Level: First
    Heating
    • Central, Electric
    Cooling
    • Electric, Central Air, Ceiling Fan(s)
    Appliances
    • Included: Built-In Microwave, Built-In Electric Oven, Dishwasher, Disposal, Electric Cooktop, Electric Water Heater
    • Laundry: Laundry Room
    Features
    • Flooring: Hardwood
    • Has basement: No
    • Number of fireplaces: 1
    • Fireplace features: Living Room
    Interior area
    • Total structure area: 2,782
    • Total interior livable area: 2,782 sqft
    • Finished area above ground: 2,782
    • Finished area below ground: 0

    Property

    Parking
    • Parking features: Garage Faces Side, Garage Door Opener, Garage, Attached
    • Has attached garage: Yes
    Features
    • Levels: Two
    • Patio & porch: Front Porch, Back, Covered, Patio, Rear Porch, Screened
    • Exterior features: Gas Grill, Private Yard, Sprinkler System
    • Fencing: Fenced
    Lot
    • Size: 0.38 Acres
    • Dimensions: 16553
    Details
    • Additional structures: Outdoor Kitchen, Pergola
    • Parcel number: 0W1630 809000
    • Special conditions: Standard

    Construction

    Type & style
    • Home type: SingleFamily
    • Property subtype: Single Family Residence, Residential
    Materials
    • Brick
    • Foundation: Slab
    • Roof: Shingle
    Condition
    • Resale
    • New construction: No
    • Year built: 2023

    Utilities & green energy

    • Sewer: Public Sewer
    • Water: Public
    • Utilities for property: Cable Available, Electricity Available, Phone Available, Sewer Available, Water Available

    Community & HOA

    Community
    • Features: Street Lights, Playground
    • Security: Smoke Detector(s)
    • Subdivision: The Woodlands
    HOA
    • Has HOA: Yes
    Location
    • Region: Kathleen

    Financial & listing details

    • Price per square foot: $183/sqft
    • Tax assessed value: $473,600
    • Annual tax amount: $4,292
    • Date on market: 8/17/2024
    • Cumulative days on market: 2 days
    • Listing agreement: Exclusive Right To Sell
    • Listing terms: Cash,Conventional,FHA,VA Loan
    • Electric utility on property: Yes

    Price history

    DateEventPrice
    1/31/2026Listing removed$2,800$1/sqft
    Source: CGMLS #260384 Report a problem
    1/17/2026Listed for rent$2,800$1/sqft
    Source: CGMLS #260384 Report a problem
    9/10/2024Sold$510,000-2.3%$183/sqft
    Source: MGMLS #176260 Report a problem
    8/19/2024Pending sale$521,900$188/sqft
    Source: CGMLS #245155 Report a problem
    8/16/2024Listed for sale$521,900+18%$188/sqft
    Source: CGMLS #245155 Report a problem
    3/29/2023Sold$442,200$159/sqft
    Source: Public Record Report a problem
    6/8/2022Pending sale$442,200$159/sqft
    Source: CGMLS #222961 Report a problem
    5/18/2022Listed for sale$442,200$159/sqft
    Source: CGMLS #222961 Report a problem

    Public tax history

    YearProperty taxesTax assessment
    2025$5,517 +8.5%$189,440 +8.7%
    2024$5,083 +18.3%$174,240 +32.8%
    2023$4,295 $131,160
    Find assessor info on the county website

    Neighborhood: 31047

    Nearby schools

    GreatSchools rating
    Schools provided by the listing agent
    • Elementary: Matt Arthur Elementary
    • Middle: Bonaire Middle
    • High: Veterans High

    Source: MGMLS. This data may not be complete. We recommend contacting the local school district to confirm school assignments for this home.

    Get pre-qualified for a loan
    At Zillow Home Loans, we can pre-qualify you in as little as 5 minutes with no impact to your credit score.

    An equal housing lender. NMLS #10287.

    Sell for more on Zillow
    Get a Zillow Showcase℠ listing at no additional cost and you could sell for .
    $516,900
    2% more
    +$10,338
    With Zillow Showcase(estimated)
    $527,238