Skip main navigation
Off market
  • $471,600

    100 Doe Crossing Pl, Aylett, VA 23009

    3beds
    1,890sqft
    Detached
    Built in 1993
    6.99 Acres Lot
    $471,600 Zestimate®
    $250/sqft
    $2,304 Estimated rent

    Home value

    $471,600

    $443,000 - $500,000

    $2,304/mo

    Zestimate® history
    Loading
    Loading...

    Owner options

    List your home for rent

    $2,304/mo

    Rent Zestimate®

    Find your next renter with Zillow Rental Manager. Plus, with online applications, you can quickly screen prospective tenants – for free.

    Learn more

    $2,304/mo

    Rent Zestimate®

    Refinance and save

    $2,734/mo

    Est. payment

    Refinancing to a lower rate could help reduce your monthly payments and save thousands over the life of the loan.

    See today's rates

    $2,734/mo

    Est. payment

    Explore your selling options

    Work with a Zillow partner agent

    Leverage their expertise and Zillow's premium Showcase listings to get your home seen by more buyers.

    Get started

    List with your own agent

    Get your home in front of millions of buyers by listing it on Zillow.

    Learn how to do it

    Sell it yourself

    Take full control of how buyers see your home on Zillow by listing For Sale by Owner (FSBO).

    List your home

    What's special

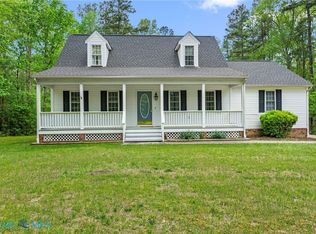
    Don't miss this "NEAT AS A PIN", PERFECTLY MAINTAINED, ALL- BRICK rancher, on 7 SERENE ACRES, 3 miles from Central Garage. Enter from Route 30 under CANOPY OF TREES to HALF WOODED/HALF CLEARED property. PRIVATE, QUIET & CONVENIENT to shopping, dining & schools. Sit on LARGE FRONT PORCH & enjoy the good life! Inside, you'll find a large family rm w/propane-fueled logs & brick fireplace, CROWN MOLDING, wood wainscoting & chair rail. PERFECT FOR ENTERTAINING, flow nicely to dining room w/great light from LARGE BAY WINDOW & ENORMOUS KITCHEN w/wrap-around GRANITE COUNTERTOPS, desk, built-in shelves & plenty of storage in SOLID WOOD CABINETS. You'll love all STAINLESS APPLIANCES, installed w/counters only 2 years ago! Say "WOW!" to BOSCH SILENT DW, CERAMIC COOKTOP, BOTTOM DRAWER FREEZER w/ICE & WATER DISPENSER. You'll find 2 spacious secondary bedrooms & HUGE MASTER BEDROOM. You'll have a 10'x6' walk-in closet, low step-in, DUAL-HEAD SHOWER, JETTED TUB to stretch out & have your worries melt away. All this w/heat pump installed in 2009, 4-yr young water heater, ENTIRELY FRESHLY PAINTED, 30-yr roof just 7 yrs young, plus a 2-CAR SIDE-ENTRY & SHED w/ELECTRICITY & 2011 roof. Don't miss out!

    This property is off market, which means it's not currently listed for sale or rent on Zillow. This may be different from what's available on other websites or public sources.
    Facts & features

    Interior

    Bedrooms & bathrooms
    • Bedrooms: 3
    • Bathrooms: 2
    • Full bathrooms: 2
    Heating
    • Heat pump, Electric, Gas, Propane / Butane
    Cooling
    • Central
    Appliances
    • Included: Dishwasher, Refrigerator
    Features
    • Flooring: Laminate, Linoleum / Vinyl
    • Attic: Pull Down
    • Has fireplace: Yes
    Interior area
    • Total interior livable area: 1,890 sqft

    Property

    Parking
    • Parking features: Garage - Attached
    Features
    • Exterior features: Brick
    Lot
    • Size: 6.99 Acres
    Details
    • Parcel number: 20111

    Construction

    Type & style
    • Home type: SingleFamily
    • Property subtype: Detached
    Materials
    • brick
    • Foundation: Masonry
    • Roof: Asphalt
    Condition
    • Year built: 1993

    Utilities & green energy

    • Sewer: Conventional Septic

    Community & neighborhood

    Location
    • Region: Aylett

    Other

    Other facts
    • Disclosures: Listing Attachment
    • New Resale: Resale (occupied at least once)
    • Property Sub Type: Detached
    • Property Type: Single Family
    • Siding: Brick
    • Style: Ranch
    • Attic: Pull Down
    • Basement Type: Crawl Space
    • Cooling: Electric
    • Lot Description: Level, Park Like
    • Num Cars: 2
    • Roof: Shingled
    • Year Blt Desc: Actual
    • Appl Equip: Central Vac, Stove, Disposal, Oven, Electric Cooking, Exhaust Fan, Ice Maker, Smoke Alarm, Stove Hood, Self/Con Cleaning, Smooth Top Cooking
    • Fireplace: Non-Vented
    • Interior: 1st Floor Master Bedroom, Pantry, Bay/Bow Window, Countertops - Granite/Stone
    • Structure: Brick
    • Building Structure: Shed, Storage
    • Exterior: Screens, Outdoor Lighting, Storm Doors, Storage Shed Detached
    • Sewer: Conventional Septic
    • Water: Well

    Price history

    DateEventPrice
    6/21/2018Sold$259,500+2%$137/sqft
    Source: CVRMLS #1812964 Report a problem
    4/13/2018Listed for sale$254,500$135/sqft
    Source: Hometown Realty #1812964 Report a problem

    Public tax history

    YearProperty taxesTax assessment
    2025$2,293 +6%$372,800
    2024$2,162 $372,800
    2023$2,162 +150.8%$372,800 +80.5%
    2022$862 -51.5%$206,500
    2021$1,776 $206,500
    2020$1,776 -2.3%$206,500
    2019$1,817 +259.8%$206,500
    2018$505 -73.4%$206,500
    2017$1,900 $206,500
    2016$1,900 -2.1%$206,500
    2015$1,941 -9.2%$206,500
    2014$2,137 --
    2013-- --
    2012-- --
    2011-- --
    2010-- --

    Find assessor info on the county website

    Neighborhood: 23009

    Nearby schools

    GreatSchools rating
    Schools provided by the listing agent
    • Elementary: Acquinton
    • Middle: Hamilton Holmes
    • High: King William

    Source: The MLS. This data may not be complete. We recommend contacting the local school district to confirm school assignments for this home.

    Get a cash offer in 3 minutes
    Find out how much your home could sell for in as little as 3 minutes with a no-obligation cash offer.
    Estimated market value
    $471,600
    Get a cash offer in 3 minutes
    Find out how much your home could sell for in as little as 3 minutes with a no-obligation cash offer.
    Estimated market value
    $471,600