TO BE BUILT. Build your dream home with the thoughtfully designed Moonstone floor plan, offering the perfect blend of space, flexibility, and modern living. This spacious two-story home welcomes you with a private first-floor guest bedroom and full bath, ideal for visitors or multi-generational living. The open-concept layout features a large great room that flows seamlessly into a stylish kitchen with a center island and adjoining dining area, creating the perfect space for gathering and entertaining. Upstairs, a versatile loft provides additional living space, while the expansive primary suite offers a private retreat complete with an en-suite bath and walk-in closet. Three additional bedrooms provide plenty of room for family, guests, or a home office. Personalize your new home with available options, including additional bedrooms, a covered outdoor living space, and a basement on select homesites. Don't miss the opportunity to build a home tailored to your lifestyle in this sought-after community. Pictures of builder library NOT of actual home.
New construction
Price increase: $3K (7/17)
$567,712
146 Pinewood Ct, King William, VA 23009
5beds
2,660sqft
Single Family Residence
Built in 2026
0.43 Acres Lot
$567,000 Zestimate®
$213/sqft
$54/mo HOA
What's special
- 40 days |
- 26 |
- 0 |
Likely to sell faster than
Zillow last checked:
Listing updated:
Listed by:
Leis Linares (804)775-2000,
ICON Realty Group, ERA Powered 804-775-2000
Source: CVRMLS,MLS#: 2615955 Originating MLS: Central Virginia Regional MLS
Originating MLS: Central Virginia Regional MLSFacts & features
Interior
Bedrooms & bathrooms
- Bedrooms: 5
- Bathrooms: 3
- Full bathrooms: 3
Primary bedroom
- Description: Walk-In Closet & Attached En-Suite
- Level: Second
- Dimensions: 13.10 x 15.1
Bedroom 2
- Level: Second
- Dimensions: 11.7 x 10.9
Bedroom 3
- Level: Second
- Dimensions: 11.11 x 10.10
Bedroom 4
- Level: Second
- Dimensions: 13.0 x 11.7
Bedroom 5
- Description: First Floor Guest Bedroom
- Level: First
- Dimensions: 9.11 x 10.2
Additional room
- Description: Dining Area
- Level: First
- Dimensions: 14.2 x 10.1
Additional room
- Description: Unfinished Basement 995 SQFT
- Level: Basement
- Dimensions: 0 x 0
Additional room
- Description: LOFT
- Level: Second
- Dimensions: 13.1 x 13.0
Foyer
- Level: First
- Dimensions: 0 x 0
Other
- Description: Shower
- Level: First
Other
- Description: Tub & Shower
- Level: Second
Great room
- Description: Open Concept
- Level: First
- Dimensions: 19.10 x 17.1
Kitchen
- Level: First
- Dimensions: 14.2 x 12.5
Laundry
- Level: Second
- Dimensions: 0 x 0
Heating
- Electric, Forced Air
Cooling
- Central Air, Electric
Appliances
- Included: Electric Water Heater, Disposal, Microwave, Smooth Cooktop, Stove, Tankless Water Heater
- Laundry: Washer Hookup, Dryer Hookup
Features
- Bedroom on Main Level, Dining Area, Double Vanity, Eat-in Kitchen, Granite Counters, High Ceilings, Kitchen Island, Bath in Primary Bedroom, Pantry, Recessed Lighting, Walk-In Closet(s)
- Flooring: Vinyl
- Doors: Sliding Doors
- Windows: Screens
- Basement: Partial,Unfinished
- Attic: Access Only
Interior area
- Total interior livable area: 2,660 sqft
- Finished area above ground: 2,660
- Finished area below ground: 0
Property
Parking
- Total spaces: 2
- Parking features: Attached, Direct Access, Driveway, Garage, Garage Door Opener, Paved, Unfinished Garage
- Attached garage spaces: 2
- Has uncovered spaces: Yes
Features
- Levels: Three Or More
- Stories: 3
- Patio & porch: Deck, Front Porch, Stoop
- Exterior features: Basketball Court, Paved Driveway
- Pool features: In Ground, Pool, Community
- Fencing: None
Lot
- Size: 0.43 Acres
- Features: Landscaped, Wooded, Level
- Topography: Level
Details
- Additional structures: Pool House
- Parcel number: 22112B58
- Special conditions: Corporate Listing
Construction
Type & style
- Home type: SingleFamily
- Architectural style: Two Story
- Property subtype: Single Family Residence
Materials
- Drywall, Frame, Vinyl Siding
- Roof: Shingle
Condition
- New Construction
- New construction: Yes
- Year built: 2026
Utilities & green energy
- Sewer: Public Sewer
- Water: Public
Green energy
- Green verification: ENERGY STAR Certified Homes
Community & HOA
Community
- Features: Common Grounds/Area, Clubhouse, Fitness, Home Owners Association, Playground, Pool, Street Lights, Trails/Paths
- Security: Smoke Detector(s)
- Subdivision: Kennington
HOA
- Has HOA: Yes
- Services included: Clubhouse, Common Areas, Pool(s), Recreation Facilities
- HOA fee: $163 quarterly
Location
- Region: King William
Financial & listing details
- Price per square foot: $213/sqft
- Date on market: 6/10/2026
- Ownership: Corporate
- Ownership type: Corporation
Estimated market value
$567,000
$539,000 - $595,000
$2,969/mo
Price history
| Date | Event | Price |
|---|---|---|
| 7/17/2026 | Price change | $567,712+0.5%$213/sqft |
Source:  CVRMLS #2615955 Report a problem CVRMLS #2615955 Report a problem | ||
| 6/11/2026 | Listed for sale | $564,712$212/sqft |
Source: CVRMLS #2615955 Report a problem | ||
Public tax history
Tax history is unavailable.
Monthly payment
Est. payment
Payment breakdown
Explore the cost of this home by adjusting the details. Changes won't be saved.Climate risks
Neighborhood: 23009
Nearby schools
GreatSchools rating
- 4/10Acquinton Elementary SchoolGrades: 3-5Distance: 9.9 mi
- 4/10Hamilton Holmes Middle SchoolGrades: 6-8Distance: 9.8 mi
- 5/10King William High SchoolGrades: 9-12Distance: 3.8 mi
Schools provided by the listing agent
- Elementary: Acquinton
- Middle: Hamilton Holmes
- High: King William
Source: CVRMLS. This data may not be complete. We recommend contacting the local school district to confirm school assignments for this home.
- $520,0004 bd3 ba2.7k sqft156 Wood Ln, Aylett, VA 23009Off Market
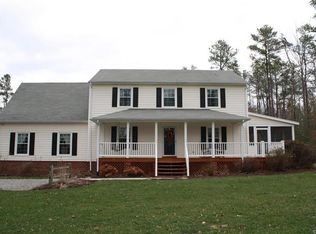
- $431,2004 bd2 ba1.8k sqft123 Wood Ln, Aylett, VA 23009Off Market
- $488,5003 bd2 ba2.4k sqft8588 King William Rd, Aylett, VA 23009Off Market
- $511,5003 bd3 ba2.3k sqft158 Wood Ln, Aylett, VA 23009Off Market
- $512,9004 bd2 ba2.4k sqft160 Wood Ln, Aylett, VA 23009Off Market
- $380,0003 bd3 ba1.7k sqft8646 King William Rd, Aylett, VA 23009Sold
- $450,8003 bd2 ba2.2k sqft95 Beadles Rd, Aylett, VA 23009Off Market
- $471,9003 bd2 ba1.8k sqft100 Doe Crossing Pl, Aylett, VA 23009Off Market
A local agent can set up tours, give advice and negotiate with sellers.
Similar homes
- $530,9994 bd2 ba1.7k sqft308 Kennington Rd, Aylett, VA 23009New Construction
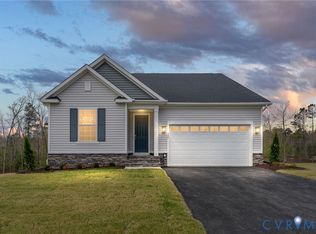 CVRMLS
 - $481,9924 bd3 ba2.1k sqft2241 Kennington Parkway King, William, VA 23009New Construction
 MLS ID #2615954, Leis Linares, ICON Realty Group, ERA Powered. CVRMLS
 - $459,9994 bd2 ba1.7k sqft304 Kennington Rd, King William, VA 23009New Construction
 CVRMLS
 - from $477,9904 bd3 ba2.6k sqftMoonstone Plan, Kennington, Aylett, VA 23009New Construction
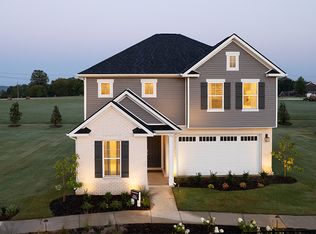 Richmond Homes
 - $439,9905 bd3 ba2.5k sqft1 Harvest Ln, Aylett, VA 23009New ConstructionMLS ID #2614579, John Thiel, Long & Foster REALTORS. CVRMLS
- from $487,9903 bd3 ba2.4k sqftElderberry Plan, Kennington, Aylett, VA 23009New ConstructionRichmond Homes
- $517,5603 bd3 ba2.4k sqftLOT 54 Poplar Forest Ct Lot 54, Aylett, VA 23009New ConstructionMLS ID #2512382, Deanne Butler, Hometown Realty. CVRMLS
- from $457,9903 bd3 ba2.1k sqftLapis Plan, Kennington, Aylett, VA 23009New ConstructionRichmond Homes
- from $442,9903 bd3 ba1.9k sqftCitrine Plan, Kennington, Aylett, VA 23009New ConstructionRichmond Homes
- $599,0004 bd2 ba2.2k sqft6456 Rural Point Rd, Mechanicsville, VA 23116For SaleMLS ID #2612189, Julie Karvelis, Ridge Point Realty LLC. CVRMLS
- $394,9904 bd3 ba1.9k sqft2 Harvest Ln, Aylett, VA 23009New ConstructionMLS ID #2614583, John Thiel, Long & Foster REALTORS. CVRMLS
- from $447,9903 bd2 ba1.7k sqftAlexandrite Plan, Kennington, Aylett, VA 23009New ConstructionRichmond Homes
- $384,9904 bd3 ba1.6k sqft6 Harvest Ln, Aylett, VA 23009New ConstructionMLS ID #2614595, John Thiel, Long & Foster REALTORS. CVRMLS
- $417,1064 bd3 ba2.3k sqft1 Nathena Way #A-1, Aylett, VA 23009New ConstructionMLS ID #2611416, John Thiel, Long & Foster REALTORS. CVRMLS
- from $374,9903 bd2 ba1.6k sqftBirch Plan, Carriages at McCauley Park, Aylett, VA 23009New ConstructionStyleCraft Homes
- from $379,9904 bd3 ba1.6k sqftBirch Plan, Orchards, Aylett, VA 23009New ConstructionRyan Homes
- from $338,9503 bd3 ba2.2k sqftDaphne 3-Story Sunken Front Plan, McCauley Park, Aylett, VA 23009New ConstructionMungo Homes, Inc
- from $589,9904 bd3 ba2.5k sqftDrexel Plan, Greenwood Estates, New Kent, VA 23124New ConstructionEastwood Homes
- $625,9504 bd4 ba3k sqft9905 Old Dirt Rd, Quinton, VA 23141New ConstructionMLS ID #2615164, Kim Tierney, Virginia Colony Realty Inc. CVRMLS
- $359,9903 bd3 ba1.4k sqft7 Harvest Ln, Aylett, VA 23009New ConstructionMLS ID #2615991, John Thiel, Long & Foster REALTORS. CVRMLS
