Skip main navigation
Closed
  • $959,000

    100 Dresden Pl, Fayetteville, GA 30215

    4beds
    4,232sqft
    Single Family Residence
    Built in 1998
    1.2 Acres Lot
    $970,400 Zestimate®
    $227/sqft
    $4,215 Estimated rent

    Home value

    $970,400

    $873,000 - $1.08M

    $4,215/mo

    Zestimate® history
    Loading
    Loading...

    Owner options

    List your home for rent

    $4,215/mo

    Rent Zestimate®

    Find your next renter with Zillow Rental Manager. Plus, with online applications, you can quickly screen prospective tenants – for free.

    Learn more

    $4,215/mo

    Rent Zestimate®

    Refinance and save

    $6,821/mo

    Est. payment

    Refinancing to a lower rate could help reduce your monthly payments and save thousands over the life of the loan.

    See today's rates

    $6,821/mo

    Est. payment

    Explore your selling options

    Work with a Zillow partner agent

    Leverage their expertise and Zillow's premium Showcase listings to get your home seen by more buyers.

    Get started

    List with your own agent

    Get your home in front of millions of buyers by listing it on Zillow.

    Learn how to do it

    Sell it yourself

    Take full control of how buyers see your home on Zillow by listing For Sale by Owner (FSBO).

    List your home

    What's special

    Back deckGleaming hardwood floorsAdditional flex roomWrap around front porchStainless steel appliancesCrepe myrtlesLovely mature azaleas
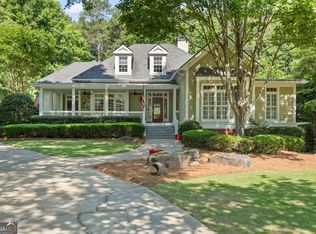
    BACK ON THE MARKET - NO fault of the sellers. This exceptionally well-maintained home has been inspected, radon tested and is ready for the buyers who are approved and ready to make it their home after being drawn in by the idyllic setting with lovely, mature azaleas, crepe myrtles, daffodils, gardenias and iris for low maintenance landscaping! Can't you picture yourselves on wrap around front porch, screened porch, back deck and the custom firepit area? Once inside you will find gleaming hardwood floors throughout the main level. The kitchen has stainless steel appliances-including wall oven and microwave, electric cooktop, tons of cabinets and quartz countertops - a breakfast bar and a nice size eat-in area too! Benefit from the privacy of all of the bedrooms being upstairs - including the large owner suite which has a trey ceiling, view of the backyard and an ensuite with granite double vanities, soaking tub and separate shower. The secondary bedrooms are generously sized -- 2 share a full bathroom, the fourth has private access to the third bathroom in the hall. The terrace level features a versatile family room/man cave with a kitchenette, ample storage and an additional flex room for gaming, exercise, music or crafting - as well as outside access. There is a spacious, side entry, 2 car/1 golf cart garage, as well as plenty of off-street parking. Located on a quiet street, the lot is over an acre and there is plenty of room to play, garden and for your new pool. Located in the terrific Starr's Mill school district - schools, shopping, recreation and more are a short golf cart ride away. This home is also convenient to Senoia, Trilith, the home of USA Soccer, Peachtree City, Fayetteville and Hartsfield International Airport. Inspected and ready for you to move right in - plus the sellers are offering a 2-10 Home Warranty and have paid the HOA dues for the year! Beautiful, immaculate and well-maintained home on a quiet street in a sought-after subdivision.

    Zillow last checked:

    Listing updated:

    Listed by:

    Annie DeRose-Broeckert 770-374-7107,

    Keller Williams Realty Atl. Partners

    Bought with:

    Donna C O'Kelly, 179258

    Donna O'Kelly Realtors, Inc.

    Source: GAMLS,MLS#: 10434292MLS Logo

    Facts & features

    Interior

    Bedrooms & bathrooms
    • Bedrooms: 4
    • Bathrooms: 5
    • Full bathrooms: 4
    • 1/2 bathrooms: 1
    Dining room
    • Features: Separate Room
    Kitchen
    • Features: Breakfast Area, Breakfast Bar, Solid Surface Counters
    Heating
    • Central
    Cooling
    • Ceiling Fan(s), Central Air
    Appliances
    • Included: Cooktop, Dishwasher, Ice Maker, Microwave, Oven, Refrigerator, Stainless Steel Appliance(s)
    • Laundry: Mud Room
    Features
    • Double Vanity, High Ceilings, Separate Shower, Soaking Tub, Tile Bath, Entrance Foyer, Walk-In Closet(s)
    • Flooring: Carpet, Hardwood, Tile
    • Basement: Bath Finished,Exterior Entry,Finished,Full,Interior Entry
    • Attic: Pull Down Stairs
    • Number of fireplaces: 1
    • Fireplace features: Family Room
    • Common walls with other units/homes: No Common Walls
    Interior area
    • Total structure area: 4,232
    • Total interior livable area: 4,232 sqft
    • Finished area above ground: 3,048
    • Finished area below ground: 1,184

    Property

    Parking
    • Total spaces: 3
    • Parking features: Garage, Garage Door Opener, Off Street, Side/Rear Entrance, Storage
    • Has garage: Yes
    Features
    • Levels: Two
    • Stories: 2
    • Patio & porch: Deck, Porch
    Lot
    • Size: 1.20 Acres
    • Features: Greenbelt, Level, Private
    • Residential vegetation: Partially Wooded
    Details
    • Parcel number: 060106010

    Construction

    Type & style
    • Home type: SingleFamily
    • Architectural style: Traditional
    • Property subtype: Single Family Residence
    Materials
    • Concrete
    • Foundation: Slab
    • Roof: Composition
    Condition
    • Resale
    • New construction: No
    • Year built: 1998
    Details
    • Warranty included: Yes

    Utilities & green energy

    • Sewer: Septic Tank
    • Water: Public
    • Utilities for property: Cable Available, High Speed Internet, Natural Gas Available

    Community & neighborhood

    Community
    • Community features: Clubhouse, Pool, Sidewalks, Street Lights, Tennis Court(s)
    Location
    • Region: Fayetteville
    • Subdivision: High Grove

    HOA & financial

    HOA
    • Has HOA: Yes
    • HOA fee: $1,000 annually
    • Services included: Maintenance Grounds, Swimming, Tennis

    Other

    Other facts
    • Listing agreement: Exclusive Right To Sell
    • Listing terms: 1031 Exchange,Cash,Conventional

    Price history

    DateEventPrice
    3/28/2025Sold$959,000-2.2%$227/sqft
    Source: GAMLS #10434292 Report a problem
    2/21/2025Pending sale$981,000$232/sqft
    Source: GAMLS #10434292 Report a problem
    2/4/2025Price change$981,000-1.4%$232/sqft
    Source: GAMLS #10434292 Report a problem
    1/3/2025Listed for sale$995,000$235/sqft
    Source: GAMLS #10434292 Report a problem
    11/20/2024Listing removed$995,000$235/sqft
    Source: GAMLS #10377635 Report a problem
    10/3/2024Listed for sale$995,000$235/sqft
    Source: GAMLS #10377635 Report a problem
    9/29/2024Pending sale$995,000$235/sqft
    Source: GAMLS #10377635 Report a problem
    9/17/2024Listed for sale$995,000+165.3%$235/sqft
    Source: GAMLS #10377635 Report a problem
    9/6/2001Sold$375,000+34.4%$89/sqft
    Source: Public Record Report a problem
    7/13/1998Sold$279,000$66/sqft
    Source: Public Record Report a problem

    Public tax history

    YearProperty taxesTax assessment
    2025$5,679 +3%$272,966 +7%
    2024$5,512 +11.3%$255,108 +12.6%
    2023$4,953 -4.9%$226,560 +3%
    2022$5,209 +5.2%$219,960 +13.9%
    2021$4,951 -3.6%$193,180 +6.4%
    2020$5,135 +1.8%$181,580 +2.9%
    2019$5,043 +1.5%$176,460 +2.6%
    2018$4,970 +17.7%$171,940 +0.2%
    2017$4,222 -10.2%$171,660 +8.2%
    2016$4,704 $158,620 +0.9%
    2015$4,704 +6.2%$157,260 +9%
    2014$4,431 $144,220 -4%
    2013$4,431 -4.7%$150,180 -0.7%
    2012$4,650 -8%$151,300 -8.7%
    2011$5,054 +2.8%$165,760
    2010$4,915 -12.6%$165,760 -7.3%
    2009$5,621 +2.5%$178,820
    2008$5,482 +5.8%$178,820
    2007$5,180 $178,820 +2.3%
    2006-- $174,788 +7.5%
    2005-- $162,628 +7.9%
    2004$4,488 $150,656 +5.3%
    2003-- $143,040 +3.7%
    2002$4,104 +2.2%$137,880 +5.5%
    2001$4,014 +1.2%$130,644 +6.2%
    2000$3,965 $123,000

    Find assessor info on the county website

    Neighborhood: 30215

    Nearby schools

    GreatSchools rating
    Schools provided by the listing agent
    • Elementary: Braelinn
    • Middle: Rising Starr
    • High: Starrs Mill

    Source: GAMLS. This data may not be complete. We recommend contacting the local school district to confirm school assignments for this home.

    Get a cash offer in 3 minutes
    Find out how much your home could sell for in as little as 3 minutes with a no-obligation cash offer.
    Estimated market value
    $970,400
    Get a cash offer in 3 minutes
    Find out how much your home could sell for in as little as 3 minutes with a no-obligation cash offer.
    Estimated market value
    $970,400