Skip main navigation
Closed
  • $1,137,500

    120 Dresden Pl, Fayetteville, GA 30215

    5beds
    5,442sqft
    Single Family Residence
    Built in 1998
    1 Acres Lot
    $1,150,900 Zestimate®
    $209/sqft
    $5,303 Estimated rent

    Home value

    $1,150,900

    $1.05M - $1.27M

    $5,303/mo

    Zestimate® history
    Loading
    Loading...

    Owner options

    List your home for rent

    $5,303/mo

    Rent Zestimate®

    Find your next renter with Zillow Rental Manager. Plus, with online applications, you can quickly screen prospective tenants – for free.

    Learn more

    $5,303/mo

    Rent Zestimate®

    Refinance and save

    $7,931/mo

    Est. payment

    Refinancing to a lower rate could help reduce your monthly payments and save thousands over the life of the loan.

    See today's rates

    $7,931/mo

    Est. payment

    Explore your selling options

    Work with a Zillow partner agent

    Leverage their expertise and Zillow's premium Showcase listings to get your home seen by more buyers.

    Get started

    List with your own agent

    Get your home in front of millions of buyers by listing it on Zillow.

    Learn how to do it

    Sell it yourself

    Take full control of how buyers see your home on Zillow by listing For Sale by Owner (FSBO).

    List your home

    What's special

    Finished basementSparkling poolCozy fireplaceLevel lawnWork from home spaceOpen light-filled homeGas lanterns
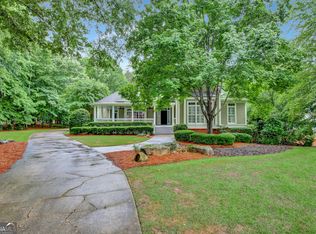
    IDYLLIC HIGHGROVE HOME WITH SPARKLING POOL, PRIMARY ON MAIN & FINISHED BASEMENT WITH 2ND KITCHEN! This open, light-filled home, on expansive cul de sac lot, has been expertly renovated with beautiful, refinished hardwood floors and designer lighting! You will be welcomed by the front porch and enter to find a large dining room and a private study or living room flanking the foyer! The spacious kitchen with keeping room is brand new, featuring new custom cabinetry, new quartz counters with farm sink, new backsplash, and new stainless steel appliances - the perfect layout for entertaining! The large family room is a great spot to gather with a cozy fireplace with stone surround and a bar with 2 beverage refrigerators! Off the family room is a huge, screened porch overlooking the swimming pool! A wide hallway presents a grand entrance to the serene primary suite with spa-like bathroom - a perfect retreat to rest and re-charge! The upper level features a craft/playroom and 3 bedrooms. One has a big sitting room, an en suite bath, and is large enough for 2 to share or create a huge bonus room! The other 2 bedrooms share a Jack & Jill bath with 2 separate vanities with a private tub/toilet room. The terrace level offers a multitude of uses! With new LVP flooring and remodeled bathroom and kitchen, this space makes a great in-law apartment with a secondary driveway, entrance, and its own garage! Or, if you need a work from home space - this is it! Over the main level garage is a bedroom or office and a full bath, with its own entrance. So many options with this property! The ultimate in outdoor living is found in the private back yard featuring a shimmering swimming pool with cabana and huge level lawn providing a great place for volleyball, kickball, or soccer games! Super convenient location in the most sought-after swim/tennis neighborhood with sidewalks, tree-lined streets, gas lanterns, PTC cart path access and Starrs Mill Schools! The perfect place to call home!

    Zillow last checked:

    Listing updated:

    Listed by:

    Scott Barnett 404-583-3313,

    Atlanta Fine Homes - Sotheby's Int'l

    Bought with:

    Rebecca Taylor, 388769

    BHHS Georgia Properties

    Source: GAMLS,MLS#: 10450444MLS Logo

    Facts & features

    Interior

    Bedrooms & bathrooms
    • Bedrooms: 5
    • Bathrooms: 5
    • Full bathrooms: 4
    • 1/2 bathrooms: 1
    • Main level bathrooms: 1
    • Main level bedrooms: 1
    Rooms
    • Room types: Foyer, Keeping Room, Laundry, Bonus Room, Family Room, Library, Office, Game Room
    Dining room
    • Features: Seats 12+, Separate Room
    Kitchen
    • Features: Breakfast Area, Breakfast Bar, Kitchen Island, Pantry, Second Kitchen, Solid Surface Counters
    Heating
    • Natural Gas, Central, Forced Air, Zoned, Dual
    Cooling
    • Electric, Ceiling Fan(s), Central Air, Zoned, Dual
    Appliances
    • Included: Gas Water Heater, Cooktop, Dishwasher, Ice Maker, Microwave, Oven, Refrigerator, Stainless Steel Appliance(s)
    • Laundry: In Basement, In Kitchen, Mud Room
    Features
    • Central Vacuum, Bookcases, High Ceilings, Double Vanity, Rear Stairs, Separate Shower, Tile Bath, Walk-In Closet(s), In-Law Floorplan, Master On Main Level
    • Flooring: Carpet, Hardwood, Tile
    • Windows: Double Pane Windows
    • Basement: Bath Finished,Daylight,Interior Entry,Exterior Entry,Finished,Full
    • Number of fireplaces: 1
    • Fireplace features: Family Room, Factory Built, Gas Starter
    Interior area
    • Total structure area: 5,442
    • Total interior livable area: 5,442 sqft
    • Finished area above ground: 4,126
    • Finished area below ground: 1,316

    Property

    Parking
    • Total spaces: 3
    • Parking features: Garage, Kitchen Level, Parking Pad, RV/Boat Parking, Side/Rear Entrance, Storage
    • Has garage: Yes
    • Has uncovered spaces: Yes
    Features
    • Levels: One and One Half
    • Stories: 1
    • Patio & porch: Deck, Patio, Screened
    • Exterior features: Sprinkler System
    • Has private pool: Yes
    • Pool features: In Ground
    • Fencing: Fenced
    Lot
    • Size: 1 Acres
    • Features: Cul-De-Sac, Level, Private
    Details
    • Additional structures: Workshop
    • Parcel number: 060106012

    Construction

    Type & style
    • Home type: SingleFamily
    • Architectural style: Traditional
    • Property subtype: Single Family Residence
    Materials
    • Stucco
    • Roof: Composition
    Condition
    • Resale
    • New construction: No
    • Year built: 1998

    Utilities & green energy

    • Sewer: Septic Tank
    • Water: Public
    • Utilities for property: Underground Utilities, Cable Available

    Community & HOA

    Community
    • Features: Clubhouse, Park, Fitness Center, Playground, Pool, Sidewalks, Street Lights, Swim Team, Tennis Court(s), Tennis Team
    • Subdivision: Highgrove On Whitewater Creek
    HOA
    • Has HOA: Yes
    • Services included: Management Fee, Reserve Fund, Swimming, Tennis
    • HOA fee: $1,000 annually
    Location
    • Region: Fayetteville

    Financial & listing details

    • Price per square foot: $209/sqft
    • Tax assessed value: $1,060,959
    • Annual tax amount: $10,832
    • Date on market: 1/31/2025
    • Cumulative days on market: 46 days
    • Listing agreement: Exclusive Right To Sell

    Price history

    DateEventPrice
    4/18/2025Sold$1,137,500-5.2%$209/sqft
    Source: GAMLS #10450444 Report a problem
    3/18/2025Pending sale$1,200,000$221/sqft
    Source: GAMLS #10450444 Report a problem
    1/31/2025Listed for sale$1,200,000+95.1%$221/sqft
    Source: GAMLS #10450444 Report a problem
    7/12/2019Sold$615,000-2.2%$113/sqft
    Source: FMLS GA #6569411 Report a problem
    6/21/2019Pending sale$629,000$116/sqft
    Source: Atlanta Fine Homes Sotheby's International Realty #6569411 Report a problem
    6/13/2019Price change$629,000-9.5%$116/sqft
    Source: Atlanta Fine Homes Sotheby's International Realty #6569411 Report a problem
    3/30/2019Listed for sale$695,000+18.4%$128/sqft
    Source: Berkshire Hathaway HomeServices Georgia Properties - Peachtree City #8553458 Report a problem
    6/28/2006Sold$587,000$108/sqft
    Source: Public Record Report a problem

    Public tax history

    YearProperty taxesTax assessment
    2025$11,692 +7.9%$424,384 +7%
    2024$10,832 +10.9%$396,620 +14%
    2023$9,764 +4.8%$348,000 +4.7%
    2022$9,316 +9.5%$332,520 +11.1%
    2021$8,511 +20.9%$299,380 +21.7%
    2020$7,039 -9.6%$246,000 -9.6%
    2019$7,788 +1.8%$272,260 +3%
    2018$7,650 $264,420 +1.6%
    2017$7,650 +3.7%$260,300 +4.7%
    2016$7,379 $248,540 +8.6%
    2015$7,379 +15.5%$228,900 +10.2%
    2014$6,390 $207,660 -5.6%
    2013$6,390 +15%$220,060 +3.6%
    2012$5,558 -20.3%$212,500 -7%
    2011$6,978 +2.8%$228,432
    2010$6,785 -5.6%$228,432
    2009$7,189 +1.6%$228,432
    2008$7,075 +5.8%$228,432
    2007$6,687 $228,432 +16.5%
    2006-- $196,156 +7.6%
    2005-- $182,312 +7.1%
    2004$5,410 $170,172 +5.2%
    2003-- $161,708
    Find assessor info on the county website

    Neighborhood: 30215

    Nearby schools

    GreatSchools rating
    Schools provided by the listing agent
    • Elementary: Braelinn
    • Middle: Rising Starr
    • High: Starrs Mill

    Source: GAMLS. This data may not be complete. We recommend contacting the local school district to confirm school assignments for this home.

    Get a cash offer in 3 minutes
    Find out how much your home could sell for in as little as 3 minutes with a no-obligation cash offer.
    Estimated market value
    $1,150,900
    Get a cash offer in 3 minutes
    Find out how much your home could sell for in as little as 3 minutes with a no-obligation cash offer.
    Estimated market value
    $1,150,900