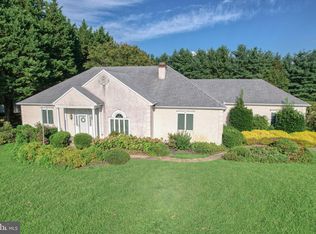
Welcome to this exquisite 3-bedroom, 2.5-bath ranch home, nestled on over an acre of land just off Bohemia Mill Road in Middletown, Delaware. With a total of 3,733 square feet of living space, including a finished basement, this home offers additional expansion potential with an unfinished attic. The property’s curb appeal is exceptional, featuring a striking stone and stucco exterior, an oversized driveway, and a stunning inground pool in the backyard. The septic system was designed to support a 4-bedroom home, providing ample opportunity for future expansion. The HVAC system is 7 years old, and the expansive driveway was installed just 5 years ago. Upon entering, you’ll immediately notice the gleaming hardwood floors that flow throughout the main living areas. The spacious Living Room, located in the middle of the home, offers views of the screened porch and inground pool, creating a tranquil atmosphere. To the left is the formal Dining Room, perfect for hosting large gatherings or holiday dinners. With crown molding, chair rails, and a chandelier, this space exudes elegance and warmth. The Den, situated at the back of the home, features hardwood floors, a ceiling fan, and a cozy fireplace, as well as direct access to the expansive screened porch overlooking the pool and firepit. The chef’s kitchen is a culinary dream, complete with stainless steel appliances, ample granite countertops, and wainscoting on the bottom of the cooking island. Elegant Tiffany-style lighting hangs above both the island and breakfast table, adding a touch of sophistication. Adjacent to the kitchen is a large laundry room offering an extensive workspace and a convenient utility sink. The Owner’s Suite is a private sanctuary, boasting a tray ceiling with a ceiling fan, an oversized walk-in closet, and a separate sitting area with its own fireplace and ceiling fan. A door leads from the sitting area to the screened porch, further enhancing the open and airy feel of this space. The en-suite bath features a double vanity, a jacuzzi tub, and a beautifully tiled walk-in shower. Bedrooms 2 and 3 each feature ceiling fans, carpeting, and a shared Jack-and-Jill bathroom. A convenient Powder Room is located off the main foyer, providing easy access for guests. The finished basement, complete with an egress window, serves as a potential fourth bedroom and features carpeting and overhead lighting. The unfinished portion of the basement offers abundant storage space, while the unfinished attic presents the ideal opportunity for a large dorm room, craft area, or any other creative use you envision. Outdoor living is equally impressive with multiple seating areas around the home. You can easily access the large screened porch from the backyard, the Den, or the Owner’s Suite, creating a seamless flow perfect for family living. In addition, there is a charming breakfast porch off the indoor breakfast area, as well as a firepit area next to the inground pool. A convenient shed provides storage for pool toys and equipment. This remarkable home offers both comfort and potential in an ideal location, making it the perfect choice for those seeking a blend of luxury and practicality. All offfers must be in by noon on Tuesday, January 14, 2025
Sold for $675,000
Street View
$675,000
100 Dungarvan Dr, Middletown, DE 19709
3beds
3,800sqft
Single Family Residence
Built in 2003
1.12 Acres Lot
$692,400 Zestimate®
$178/sqft
$3,475 Estimated rent
Home value
$692,400
$630,000 - $762,000
$3,475/mo
Zestimate® history
Owner options
List your home for rent
$3,475/mo
Rent Zestimate®
Find your next renter with Zillow Rental Manager. Plus, with online applications, you can quickly screen prospective tenants – for free.
$3,475/mo
Rent Zestimate®
Refinance and save
$3,236/mo
Est. payment
Refinancing to a lower rate could help reduce your monthly payments and save thousands over the life of the loan.
$3,236/mo
Est. payment
Explore your selling options
Work with a Zillow partner agent
Leverage their expertise and Zillow's premium Showcase listings to get your home seen by more buyers.
Get startedList with your own agent
Get your home in front of millions of buyers by listing it on Zillow.
Learn how to do itSell it yourself
Take full control of how buyers see your home on Zillow by listing For Sale by Owner (FSBO).
List your homeWhat's special
Jacuzzi tubStunning inground poolFirepit areaFinished basementCozy fireplaceGleaming hardwood floorsCrown molding
Zillow last checked:
Listing updated:
Listed by:
Vicky Miller 302-354-4409,
Patterson-Schwartz-Middletown
Bought with:
Andrea Harrington, RA-0020228
Compass
Kirstyn Gawel, RS0022269
Compass
Source: Bright MLS,MLS#: DENC2074138
Facts & features
Interior
Bedrooms & bathrooms
- Bedrooms: 3
- Bathrooms: 3
- Full bathrooms: 2
- 1/2 bathrooms: 1
- Main level bathrooms: 3
- Main level bedrooms: 3
Basement
- Area: 1267
Heating
- Forced Air, Baseboard, Electric, Propane
Cooling
- Central Air, Electric
Appliances
- Included: Water Heater
Features
- Basement: Finished
- Number of fireplaces: 2
Interior area
- Total structure area: 3,800
- Total interior livable area: 3,800 sqft
- Finished area above ground: 2,533
- Finished area below ground: 1,267
Property
Parking
- Total spaces: 12
- Parking features: Garage Faces Side, Garage Door Opener, Inside Entrance, Attached, Driveway
- Attached garage spaces: 2
- Uncovered spaces: 10
Accessibility
- Accessibility features: >84" Garage Door
Features
- Levels: Two
- Stories: 2
- Exterior features: Lighting, Rain Gutters, Storage
- Has private pool: Yes
- Pool features: In Ground, Vinyl, Private
Lot
- Size: 1.12 Acres
Details
- Additional structures: Above Grade, Below Grade, Outbuilding
- Parcel number: 1301600084
- Zoning: NC40
- Special conditions: Standard
Construction
Type & style
- Home type: SingleFamily
- Architectural style: Ranch/Rambler
- Property subtype: Single Family Residence
Materials
- Stone, Stucco
- Foundation: Active Radon Mitigation, Concrete Perimeter
Condition
- New construction: No
- Year built: 2003
Utilities & green energy
- Sewer: Gravity Sept Fld
- Water: Well
Community & HOA
Community
- Subdivision: Chesterfield
HOA
- Has HOA: No
Location
- Region: Middletown
Financial & listing details
- Price per square foot: $178/sqft
- Tax assessed value: $122,300
- Annual tax amount: $4,785
- Date on market: 1/7/2025
- Listing agreement: Exclusive Right To Sell
- Inclusions: Washer / Dryer, Refrigerator, And Stove All In As-is Condition
- Exclusions: Personal Property
- Ownership: Fee Simple
Price history
| Date | Event | Price |
|---|---|---|
| 2/28/2025 | Sold | $675,000$178/sqft |
Source:  Bright MLS #DENC2074138 Report a problem Bright MLS #DENC2074138 Report a problem | ||
| 1/16/2025 | Pending sale | $675,000$178/sqft |
Source: Bright MLS #DENC2074138 Report a problem | ||
| 1/7/2025 | Listed for sale | $675,000+75.3%$178/sqft |
Source: Bright MLS #DENC2074138 Report a problem | ||
| 9/16/2009 | Sold | $385,000-3.8%$101/sqft |
Source: Public Record Report a problem | ||
| 6/17/2009 | Listed for sale | $400,000+22.9%$105/sqft |
Source: Patterson-Schwartz Real Estate #5549228 Report a problem | ||
| 3/14/2003 | Sold | $325,581$86/sqft |
Source: Public Record Report a problem | ||
Public tax history
| Year | Property taxes | Tax assessment |
|---|---|---|
| 2025 | -- | $646,500 +428.6% |
| 2024 | $4,785 +22.7% | $122,300 +2.7% |
| 2023 | $3,900 -0.2% | $119,100 |
| 2022 | $3,906 -10.2% | $119,100 |
| 2021 | $4,350 +1.4% | $119,100 |
| 2020 | $4,290 +7.7% | $119,100 |
| 2019 | $3,982 +7.8% | $119,100 |
| 2017 | $3,693 | $119,100 |
| 2016 | -- | $119,100 |
| 2015 | -- | $119,100 +5.7% |
| 2014 | -- | $112,700 |
| 2013 | -- | $112,700 +4% |
| 2012 | -- | $108,400 |
| 2011 | -- | $108,400 |
| 2010 | -- | $108,400 |
| 2009 | -- | $108,400 |
| 2008 | -- | $108,400 |
| 2007 | -- | $108,400 |
| 2006 | -- | $108,400 |
| 2005 | -- | $108,400 |
| 2004 | -- | $108,400 |
| 2003 | -- | $108,400 +3287.5% |
| 2002 | -- | $3,200 |
| 2001 | -- | $3,200 |
Find assessor info on the county website
Neighborhood: 19709
Nearby homes
- $620,5004 bd4 ba4.1k sqft102 Dungarvan Dr, Middletown, DE 19709Sold
- $595,0004 bd3 ba2.7k sqft104 Dungarvan Dr, Middletown, DE 19709Sold

- $875,6004 bd5 ba3k sqft100 Bohemia Mill Pond Dr, Middletown, DE 19709Off Market

- $705,7003 bd2 ba2.8k sqft201 Abbotsford Dr, Middletown, DE 19709Off Market
- $735,0003 bd3 ba3.8k sqft101 Dungarvan Dr, Middletown, DE 19709Off Market
- $627,4004 bd2 ba2.9k sqft103 Dungarvan Dr, Middletown, DE 19709Off Market
- $695,0004 bd3 ba4k sqft203 Abbotsford Dr, Middletown, DE 19709Off Market
- $620,1004 bd2 ba2.8k sqft106 Dungarvan Dr, Middletown, DE 19709Off Market
Nearby schools
GreatSchools rating
- 7/10Bunker Hill Elementary SchoolGrades: 1-5Distance: 2.3 mi
- 5/10Meredith (Everett) Middle SchoolGrades: 6-8Distance: 3.9 mi
- NAAppoquinimink High SchoolGrades: 9-12Distance: 2.2 mi
Schools provided by the listing agent
- District: Appoquinimink
Source: Bright MLS. This data may not be complete. We recommend contacting the local school district to confirm school assignments for this home.
Get a cash offer in 3 minutes
Find out how much your home could sell for in as little as 3 minutes with a no-obligation cash offer.
Estimated market value
$692,400
Get a cash offer in 3 minutes
Find out how much your home could sell for in as little as 3 minutes with a no-obligation cash offer.
Estimated market value
$692,400
- Delaware
- New Castle County
- Middletown
- 19709
- 100 Dungarvan Dr
Nearby cities
Nearby zip codes
Other Middletown Topics
