Welcome to 104 Dungarvan Dr, a true gem of a home with charm and beauty, located in one of the most exclusive and sought-after communities in Middletown, DE. The curb appeal, accented by mature trees and a stunning brick exterior with classic shutters flanking the windows, makes for a glowing first impression. The one-acre lot offers privacy and sprawling usable space while still maintaining a community feel in the premier and coveted Chesterfield neighborhood, where homes are rarely available. Upon entering through the front door, you will immediately be captivated by the charm of the cased openings and ornate crown molding. To the left of the foyer, a formal living space features the same beautiful molding and a single French door that can be closed for added privacy. Adjacent to the living room, a unique room with a pocket door and original parquet flooring makes for a perfect office, playroom, homework space. So many possibilities! Bamboo floors and additional intricate trim adorn the dining room, which glows with natural light from a large bay window. As you continue to the rear of the home, the expansive kitchen spans the length of the back of the house. The flexible kitchen floor plan is anything but ordinary, offering versatile space designed to suit your needs. Beautiful white cabinetry, granite countertops, a long island with additional storage space, and stainless steel appliances. A true mudroom beyond the kitchen offers access to the big rear deck and the beautiful backyard that goes on and on, providing grassy green space and mature trees for shade and beauty, along with a large shed for storage. The family room is the heart of the home, featuring a cozy fireplace and beautiful bamboo floors. A stylish powder room rounds out the main floor. Upstairs, the large landing, leads to all four bedrooms and two full bathrooms. The primary bedroom is massive and boasts wood flooring, a walk-in closet, and a primary bath with tub/shower and granite vanity. A notable feature of the primary bedroom is a separate stairway that leads to an attic with finishing potential, perfect for a future dressing room, hobby room, or storage. Each of the other three bedrooms is generously sized, with walk-in closets and its own unique charm; they share a full hall bathroom with tile flooring, tub/shower, and a beautiful white vanity. The unfinished basement offers expansive storage and additional finishing potential to create even more livable space down the line, should the buyer desire. Located in the award-winning Appoquinimink School District and just minutes from Middletown's favorite shopping, dining, and activities, the prime location can’t be beat. This home is one of a kind and offers an incredible combination of charm, comfort, and luxury. Don’t miss your chance to call it yours!
Sold for $595,000
$595,000
104 Dungarvan Dr, Middletown, DE 19709
4beds
2,725sqft
Single Family Residence
Built in 1990
1 Acres Lot
$615,900 Zestimate®
$218/sqft
$3,801 Estimated rent
Home value
$615,900
$554,000 - $684,000
$3,801/mo
Zestimate® history
Owner options
List your home for rent
$3,801/mo
Rent Zestimate®
Find your next renter with Zillow Rental Manager. Plus, with online applications, you can quickly screen prospective tenants – for free.
$3,801/mo
Rent Zestimate®
Refinance and save
$3,570/mo
Est. payment
Refinancing to a lower rate could help reduce your monthly payments and save thousands over the life of the loan.
$3,570/mo
Est. payment
Explore your selling options
Work with a Zillow partner agent
Leverage their expertise and Zillow's premium Showcase listings to get your home seen by more buyers.
Get startedList with your own agent
Get your home in front of millions of buyers by listing it on Zillow.
Learn how to do itSell it yourself
Take full control of how buyers see your home on Zillow by listing For Sale by Owner (FSBO).
List your homeWhat's special
Grassy green spaceLong islandBeautiful backyardExpansive storageStunning brick exteriorMature treesUnfinished basement
Zillow last checked:
Listing updated:
Listed by:
Megan Aitken 302-688-7653,
Keller Williams Realty,
Listing Team: Megan Aitken Team, Co-Listing Team: Megan Aitken Team,Co-Listing Agent: Julianna Nikituk 302-437-4953,
Keller Williams Realty
Bought with:
PRINCE WALKER, RS0038970
Foraker Realty Co.
Source: Bright MLS,MLS#: DENC2085006
Facts & features
Interior
Bedrooms & bathrooms
- Bedrooms: 4
- Bathrooms: 3
- Full bathrooms: 2
- 1/2 bathrooms: 1
Rooms
- Room types: Living Room, Dining Room, Primary Bedroom, Bedroom 2, Bedroom 3, Bedroom 4, Kitchen, Family Room, Other, Bathroom 2, Primary Bathroom, Half Bath
Primary bedroom
- Level: Upper
- Area: 252 Square Feet
- Dimensions: 12 x 21
Bedroom 2
- Level: Upper
- Area: 187 Square Feet
- Dimensions: 11 x 17
Bedroom 3
- Level: Upper
- Area: 143 Square Feet
- Dimensions: 11 x 13
Bedroom 4
- Level: Upper
- Area: 187 Square Feet
- Dimensions: 11 x 17
Primary bathroom
- Level: Upper
- Area: 50 Square Feet
- Dimensions: 10 x 5
Bathroom 2
- Level: Upper
- Area: 45 Square Feet
- Dimensions: 9 x 5
Dining room
- Level: Upper
- Area: 180 Square Feet
- Dimensions: 12 x 15
Family room
- Level: Upper
- Area: 154 Square Feet
- Dimensions: 14 x 11
Half bath
- Level: Upper
- Area: 24 Square Feet
- Dimensions: 4 x 6
Kitchen
- Level: Upper
- Area: 330 Square Feet
- Dimensions: 11 x 30
Living room
- Level: Upper
- Area: 228 Square Feet
- Dimensions: 12 x 19
Mud room
- Level: Upper
- Area: 36 Square Feet
- Dimensions: 6 x 6
Other
- Level: Upper
- Area: 55 Square Feet
- Dimensions: 5 x 11
Heating
- Forced Air, Propane
Cooling
- Central Air, Electric
Appliances
- Included: Electric Water Heater
- Laundry: Mud Room
Features
- Basement: Full
- Number of fireplaces: 1
- Fireplace features: Gas/Propane
Interior area
- Total structure area: 2,725
- Total interior livable area: 2,725 sqft
- Finished area above ground: 2,725
- Finished area below ground: 0
Property
Parking
- Total spaces: 2
- Parking features: Garage Faces Side, Attached
- Attached garage spaces: 2
Accessibility
- Accessibility features: None
Features
- Levels: Two
- Stories: 2
- Patio & porch: Deck
- Pool features: None
Lot
- Size: 1 Acres
Details
- Additional structures: Above Grade, Below Grade
- Parcel number: 13016.00082
- Zoning: NC40
- Special conditions: Standard
Construction
Type & style
- Home type: SingleFamily
- Architectural style: Colonial
- Property subtype: Single Family Residence
Materials
- Brick, Vinyl Siding, Aluminum Siding
- Foundation: Concrete Perimeter
Condition
- New construction: No
- Year built: 1990
Utilities & green energy
- Electric: 200+ Amp Service, Circuit Breakers
- Sewer: On Site Septic
- Water: Well
Community & HOA
Community
- Subdivision: Chesterfield
HOA
- Has HOA: No
Location
- Region: Middletown
Financial & listing details
- Price per square foot: $218/sqft
- Tax assessed value: $97,700
- Annual tax amount: $3,883
- Date on market: 7/9/2025
- Listing agreement: Exclusive Right To Sell
- Inclusions: See Inclusions Sheet.
- Exclusions: See Exclusions Sheet.
- Ownership: Fee Simple
Price history
| Date | Event | Price |
|---|---|---|
| 9/10/2025 | Sold | $595,000-0.7%$218/sqft |
Source:  Bright MLS #DENC2085006 Report a problem Bright MLS #DENC2085006 Report a problem | ||
| 8/11/2025 | Contingent | $599,000$220/sqft |
Source: Bright MLS #DENC2085006 Report a problem | ||
| 7/30/2025 | Price change | $599,000-3.4%$220/sqft |
Source: Bright MLS #DENC2085006 Report a problem | ||
| 7/9/2025 | Listed for sale | $620,000+18.1%$228/sqft |
Source: Bright MLS #DENC2085006 Report a problem | ||
| 7/16/2021 | Sold | $525,000$193/sqft |
Source: Bright MLS #DENC527886 Report a problem | ||
| 5/30/2021 | Pending sale | $525,000+64.1%$193/sqft |
Source: Bright MLS #DENC527886 Report a problem | ||
| 12/10/2014 | Sold | $320,000-3%$117/sqft |
Source: Public Record Report a problem | ||
| 10/9/2014 | Listed for sale | $329,9000%$121/sqft |
Source: Berkshire Hathaway HomeServices Fox & Roach, Realtors #6468848 Report a problem | ||
| 6/4/2012 | Listing removed | $330,000$121/sqft |
Source: Visual Tour #5894098 Report a problem | ||
| 6/1/2012 | Listed for sale | $330,000+24.5%$121/sqft |
Source: Visual Tour #5894098 Report a problem | ||
| 3/23/2012 | Sold | $265,000-3.6%$97/sqft |
Source: Public Record Report a problem | ||
| 1/21/2012 | Price change | $274,900-8.3%$101/sqft |
Source: RE/MAX 1ST CHOICE #5894098 Report a problem | ||
| 10/26/2011 | Price change | $299,900-3.3%$110/sqft |
Source: RE/MAX 1ST CHOICE #5894098 Report a problem | ||
| 9/28/2011 | Price change | $310,000-1.3%$114/sqft |
Source: RE/MAX 1ST CHOICE #5894098 Report a problem | ||
| 9/13/2011 | Price change | $314,000-0.3%$115/sqft |
Source: RE/MAX 1ST CHOICE #5894098 Report a problem | ||
| 8/16/2011 | Price change | $315,000-1.6%$116/sqft |
Source: RE/MAX 1ST CHOICE #5894098 Report a problem | ||
| 7/24/2011 | Price change | $320,000-3%$117/sqft |
Source: RE/MAX 1ST CHOICE #5894098 Report a problem | ||
| 5/29/2011 | Listed for sale | $330,000$121/sqft |
Source: RE/MAX 1ST CHOICE #5894098 Report a problem | ||
Public tax history
| Year | Property taxes | Tax assessment |
|---|---|---|
| 2025 | -- | $594,500 +508.5% |
| 2024 | $4,222 +17% | $97,700 |
| 2023 | $3,609 -0.1% | $97,700 |
| 2022 | $3,615 +1.3% | $97,700 |
| 2021 | $3,569 +1.4% | $97,700 |
| 2020 | $3,520 +7.7% | $97,700 |
| 2019 | $3,267 +7.8% | $97,700 |
| 2017 | $3,030 +9.8% | $97,700 |
| 2016 | $2,760 | $97,700 |
| 2015 | $2,760 | $97,700 |
| 2014 | -- | $97,700 |
| 2013 | -- | $97,700 |
| 2012 | -- | $97,700 |
| 2011 | -- | $97,700 |
| 2010 | -- | $97,700 |
| 2009 | -- | $97,700 |
| 2008 | -- | $97,700 +0.9% |
| 2007 | -- | $96,800 |
| 2006 | -- | $96,800 |
| 2005 | -- | $96,800 |
| 2004 | -- | $96,800 |
| 2003 | -- | $96,800 |
| 2002 | -- | $96,800 |
| 2001 | -- | $96,800 |
Find assessor info on the county website
Neighborhood: 19709
Nearby homes
- $619,1004 bd2 ba2.8k sqft106 Dungarvan Dr, Middletown, DE 19709Off Market
- $620,5004 bd4 ba4.1k sqft102 Dungarvan Dr, Middletown, DE 19709Sold
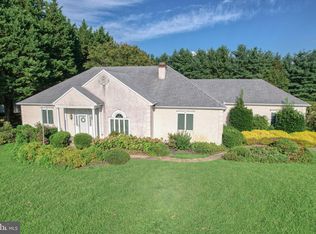
- $644,2004 bd2 ba3.1k sqft108 Dungarvan Dr, Middletown, DE 19709Off Market
- $675,0003 bd3 ba3.8k sqft100 Dungarvan Dr, Middletown, DE 19709Sold
- $691,5004 bd3 ba4k sqft203 Abbotsford Dr, Middletown, DE 19709Off Market
- $680,3004 bd3 ba3.4k sqft205 Abbotsford Dr, Middletown, DE 19709Off Market
- $538,3003 bd2 ba2.4k sqft105 Dungarvan Dr, Middletown, DE 19709Off Market
- $503,9004 bd2 ba2.5k sqft207 Abbotsford Dr, Middletown, DE 19709Off Market
Nearby schools
GreatSchools rating
- 7/10Bunker Hill Elementary SchoolGrades: 1-5Distance: 2.3 mi
- 5/10Meredith (Everett) Middle SchoolGrades: 6-8Distance: 3.9 mi
- NAAppoquinimink High SchoolGrades: 9-12Distance: 2.2 mi
Schools provided by the listing agent
- District: Appoquinimink
Source: Bright MLS. This data may not be complete. We recommend contacting the local school district to confirm school assignments for this home.
Get a cash offer in 3 minutes
Find out how much your home could sell for in as little as 3 minutes with a no-obligation cash offer.
Estimated market value
$615,900
Get a cash offer in 3 minutes
Find out how much your home could sell for in as little as 3 minutes with a no-obligation cash offer.
Estimated market value
$615,900
- Delaware
- New Castle County
- Middletown
- 19709
- 104 Dungarvan Dr
Nearby cities
Nearby zip codes
Other Middletown Topics
